
BEDS3
BATHS2 full 1 partial
SQUARE FEET1,824
MLS#2798804
STATUSActive
PROPERTY TYPEResidential - Single Family
SUBDIVISIONSymphaseony West-Phase 1
Property Description
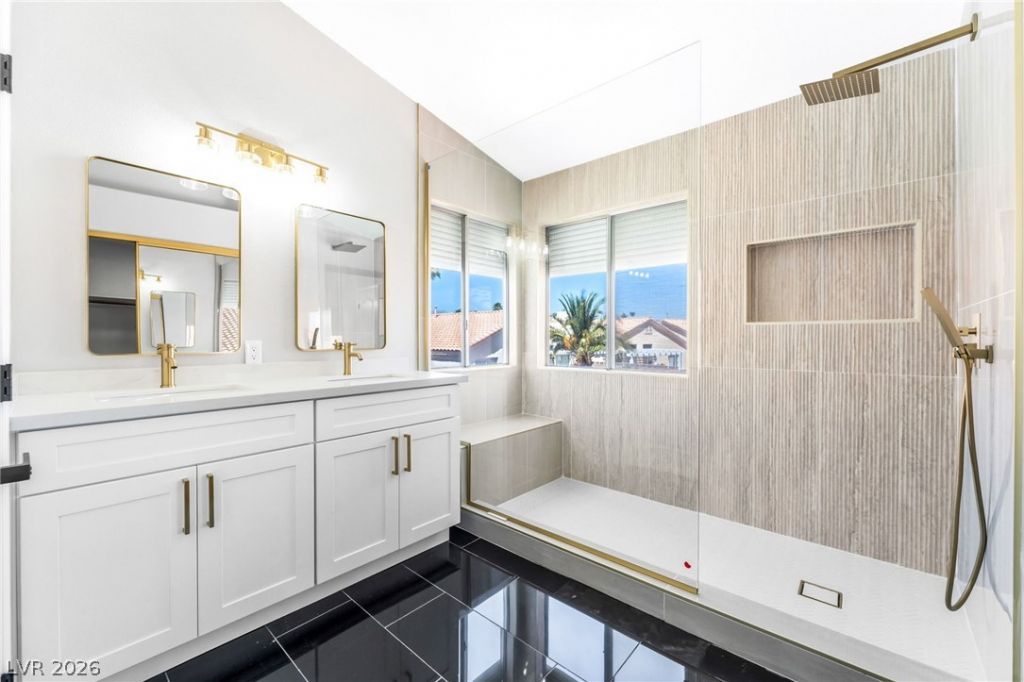
This two story home features 3 bedrooms 2.5 baths w/ soaring vaulted ceilings and an abundance of natural light create a bright, open ambiance across the main living areas, all finished with luxury vinyl plank flooring that flows seamlessly through the living room, dining area, and kitchen. The dramatic living room features a striking floor to ceiling fireplace framed by tall windows, while the fully remodeled kitchen impresses with crisp white shaker cabinetry, quartz countertops, brushed gold hardware and fixtures, a stainless steel refrigerator, gas range, and dishwasher, plus a spacious center island with bar seating. The primary suite includes a beautifully upgraded ensuite bathroom with dual sink vanity, gold fixtures, framed mirrors, glossy tile flooring, and a spacious walk in shower with designer tile surround and built in bench. A secondary bathroom offers a matching double vanity with quartz counters and gold accents. Outside, the private backyard features a covered patio, ideal for entertaining, along with a low maintenance gravel side yard.
Property Features
Property Type: Residential - Single Family
Cooling: Central Air, Electric
Fireplaces: 1
Garage: 2 car attached
Heating: Central, Gas
Home Style: Two Story
Lot Size: 0.10 Acres
Roof Type: Tile
Stories: 2.0
Taxes: $1,311
Year Built: 1993
Amenities
Atrium
Primary Downstairs
Skylights
Window Treatments
Patio
Private Yard
Feature Descriptions
Appliances: Disposal, Gas Range, Microwave, Refrigerator
Association Amenities: None
Days on Site: 1
Fencimg: Block, Back Yard
Fireplace: Gas, Living Room
Flooring: Hardwood, Laminate, Tile
HOA Fee: 12/ Monthly
Laundry: Electric Dryer Hookup, Gas Dryer Hookup, Laundry Closet, Laundry Room
Lot: Desert Landscaping, Landscaped, < 1/4 Acre
Parcel#: 139-09-111-037
Parking: Attached, Exterior Access Door, Garage, Garage Door Opener, Inside Entrance, Private
Parking Notes: Attached, Exterior Access Door, Garage, Garage Door O
Patio/Porch: Covered, Patio
Sewer: Public Sewer
Utilities: Cable Available, Underground Utilities
Water: Public
Window: Blinds, Skylight(s)
Room Sizes
Kitchen: 13 X 9
Dining Room: 10 X 9
Living Room: 12 X 10
Bedroom 3: 12 X 10
Bedroom 2: 12 X 10
Primary Bathroom: 9 X 9
Primary Bedroom: 16 X 12
Local Schools
High School: Cheyenne
Middle School: Swainston Theron
Elementary School: Priest, Richard C.,Priest, Richard C.
Listed By / Shown By
Listed By
Agency Name: Realty of America LLC
Agent Name: Juan Lopez

Shown By
Agent Name: Anthony Ramirez
Agent Phone: (702) 256-4900
Agency Title: Wardley Real Estate

Estimate Your Payment
Estimated Payment
$ 1,876.56 per month $1,641.93 Principal & Interest $109.25 Property Tax $125.39 Homeowner's InsuranceChange Payment Information

Anthony Ramirez
S.0205573
Email Me

"GLVAR MLS deems information realiable but not guaranteed."
Listing data compilation and photo(s) © 2026 Greater Las Vegas Association of REALTORS® MLS , All Rights Reserved.
Privacy Policy / DMCA Notice / ADA Accessibility


This site is hosted, designed and copyright
© 1994 - 2026 by
Delta Media Group, Inc. -- Patent Pending --
3837 Bach Way | MLS# 2798804
This single family home located at 3837 Bach Way , North Las Vegas, NV 89032 is currently listed for sale with an asking price of $429,900. This property was built in 1993 and has 3 bedrooms and 2 full and 1 partial baths with 1824 sq. ft. Bach Way is located in the Symphaseony West-Phase 1 subdivision. Search Symphaseony West-Phase 1 real estate on anthonyramirez.wardleyre.com today.