
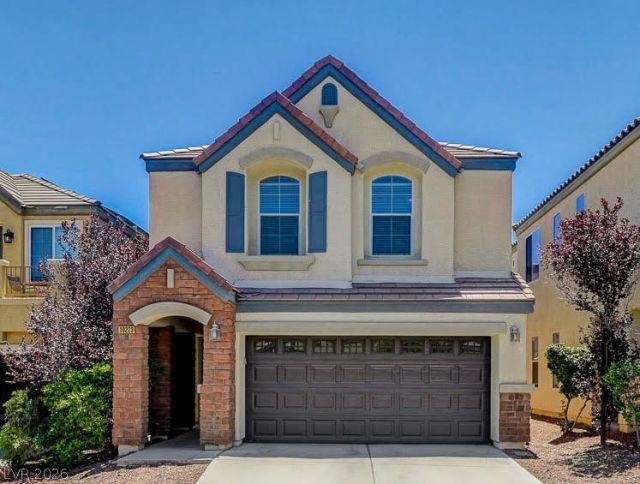
BEDS4
BATHS3 full
SQUARE FEET1,755
MLS#2784553
STATUSActive
PROPERTY TYPEResidential - Single Family
SUBDIVISIONMadison Colony At Providence
Property Description
Welcome to your charming 4 bedroom home in the desirable Providence Community! This two-story house is nestled within a secure gated neighborhood. This delightful residence boasts nearly 1,800 square feet of inviting living space with a downstairs bedroom and 3 full bathrooms. This layout is perfect for families or anyone looking for room to grow. Step inside and be greeted by the warmth of new vinyl plank flooring that flows throughout the entire house, adding a modern touch to the home's cozy character. Venture upstairs to discover a charming loft area?perfect for a playroom, home office, or additional family room. Each of the four bedrooms offers ample space and natural light, ensuring everyone has their own retreat to unwind at the end of the day. Step outside into your low maintenance backyard where you can relax in peace or host summer barbecues under the sun. The space is perfect for gardening, lounging, or simply soaking in the beautiful weather. Schedule your showing today.
Property Features
Property Type: Residential - Single Family
Cooling: Central Air, Electric
Garage: 2 car attached
Heating: Central, Electric, Gas
Home Style: Two Story
Lot Size: 0.07 Acres
Roof Type: Tile
Stories: 2.0
Taxes: $2,500
Year Built: 2010
Amenities
Bedroom on Main Level
Ceiling Fan(s)
Window Treatments
Porch
Patio
Private Yard
Feature Descriptions
Appliances: Built-In Gas Oven, Dryer, Dishwasher, Disposal, Microwave, Refrigerator, Water Softener Owned, Washer
Association Amenities: Basketball Court, Dog Park, Gated, Barbecue, Playground, Park, Security
Days on Site: 49
Fencimg: Block, Back Yard
Flooring: Luxury Vinyl Plank, Tile
HOA Fee: 150/ Quarterly
Laundry: Gas Dryer Hookup, Upper Level
Lot: Desert Landscaping, Landscaped, < 1/4 Acre
Parcel#: 126-13-519-021
Parking: Attached, Garage, Private, Guest
Parking Notes: Attached, Garage, Private, Guest
Patio/Porch: Patio, Porch
Sewer: Public Sewer
Utilities: Above Ground Utilities, Underground Utilities
Water: Public
Window: Blinds
Room Sizes
Dining Room: 10 X 10
Bedroom 4: 10 X 11
Bedroom 3: 10 X 11
Bedroom 2: 10 X 11
Primary Bedroom: 14 X 16
Local Schools
High School: Arbor View
Middle School: Escobedo Edmundo
Elementary School: Divich, Kenneth,Divich, Kenneth
Listed By / Shown By
Listed By
Agency Name: Simply Vegas
Agency Contact: (702) 859-0703
Agent Name: Amie Anderson

Shown By
Agent Name: Anthony Ramirez
Agent Phone: (702) 256-4900
Agency Title: Wardley Real Estate

Estimate Your Payment
Estimated Payment
$ 2,058.26 per month $1,718.68 Principal & Interest $208.33 Property Tax $131.25 Homeowner's InsuranceChange Payment Information

Anthony Ramirez
S.0205573
Email Me

"GLVAR MLS deems information realiable but not guaranteed."
Listing data compilation and photo(s) © 2026 Greater Las Vegas Association of REALTORS® MLS , All Rights Reserved.
Privacy Policy / DMCA Notice / ADA Accessibility


This site is hosted, designed and copyright
© 1994 - 2026 by
Delta Media Group, Inc. -- Patent Pending --
10223 Danskin Drive | MLS# 2784553
This single family home located at 10223 Danskin Drive , Las Vegas, NV 89166 is currently listed for sale with an asking price of $449,995. This property was built in 2010 and has 4 bedrooms and 3 full baths with 1755 sq. ft. Danskin Drive is located in the Madison Colony At Providence subdivision. Search Madison Colony At Providence real estate on anthonyramirez.wardleyre.com today.