
BEDS4
BATHS2 full 1 partial
SQUARE FEET3,120
MLS#2170559
STATUSActive
PROPERTY TYPEResidential - Single Family
SCHOOLBox Elder
Property Description
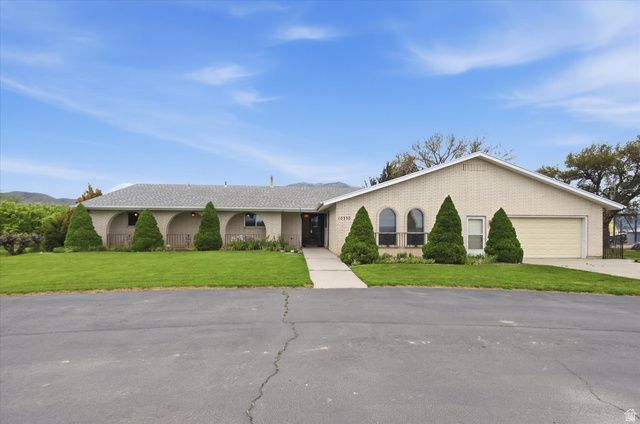
This lovingly maintained, one-owner home is full of charm, quality, and endless potential. Meticulously cared for throughout the years, it offers a rare opportunity to personalize a spacious, all-brick home in an exceptional setting. Inside, you'll find a generously sized kitchen, two inviting family rooms, large bedrooms, abundant storage throughout, and an oversized garage. A convenient circle drive provides easy access and ample additional parking for family and guests. Enjoy outdoor living from the covered deck overlooking the expansive backyard, complete with fruit trees and unobstructed views with no backyard neighbors. Designed for year-round comfort and peace of mind, the home features two furnaces, two central air conditioning units, a cozy wood-burning fireplace, a wood stove, and a backup generator to help ensure you're prepared during power outages. Approximately five years ago, the seller connected the home to city sewer, including installation of new sewer lines from the home to the city connection. Rarely do you find a single-level home of this size situated on such a large lot. Combining space, functionality, privacy, and timeless quality, this exceptional property is ready for its next owner to make it their own.
Property Features
Property Type: Residential - Single Family
Basement: None
Cooling: Central Air
Fenced: Yes
Fireplaces: 1
Garage: 2 car attached
Heating: Forced Air
Home Style: Rambler/Ranch
Lot Size: 0.67 Acres
Roof Type: Asphalt
Stories: 1.0
Taxes: $2,885
Year Built: 1976
Amenities
Bath: Sep. Tub/Shower
Central Vacuum
Closet: Walk-In
Den/Office
Great Room
Oven: Double
Range/Oven: Built-In
Deck; Covered
Double Pane Windows
Entry (Foyer)
Walkout
Feature Descriptions
Accessibility: Fully Accessible, Ground Level, Accessible Entrance, Roll-In Shower, Single Level Living, Customized Wheelchair Accessible
Days on Site: 1
Exclusions: Video Camera(s)
Exterior: Brick
Flooring: Carpet, Laminate, Tile
Lot: Fenced: Full, Sprinkler: Auto-Full
Lot Dimensions: 0.0x0.0x0.0
Other Equipment: Basketball Standard, Storage Shed(s), Swing Set, Window Coverings
Parcel#: 05-077-0056
Sewer: Sewer: Connected
Topography: Fenced: Full, Sprinkler: Auto-Full, Terrain, Flat
Utilities: Natural Gas Connected, Electricity Connected, Sewer Connected, Water Connected
Water: Culinary
Window: Blinds
Local Schools
High School: Bear River
Middle School: Bear River
Elementary School: McKinley
School District: Box Elder
Listed By / Shown By
Listed By
Agency Name: Brix Real Estate
Agency Phone: 435-512-8263
Shown By
Agent Name: Anthony Ramirez
Agent Phone: (702) 256-4900
Agency Title: Wardley Real Estate

Estimate Your Payment
Estimated Payment
$ 2,456.24 per month $2,058.61 Principal & Interest $240.42 Property Tax $157.21 Homeowner's InsuranceChange Payment Information

Anthony Ramirez
S.0205573
Email Me

Privacy Policy / DMCA Notice / ADA Accessibility


This site is hosted, designed and copyright
© 1994 - 2026 by
Delta Media Group, Inc. -- Patent Pending --
10330 N 5200 W | MLS# 2170559
This single family home located at 10330 N 5200 W, Elwood, UT 84337 is currently listed for sale with an asking price of $539,000. This property was built in 1976 and has 4 bedrooms and 2 full and 1 partial baths with 3120 sq. ft. N 5200 W is located within the Box Elder school district. Search Elwood real estate on anthonyramirez.wardleyre.com today.