
BEDS4
BATHS3 full 1 partial
SQUARE FEET3,217
MLS#2797323
STATUSActive
PROPERTY TYPEResidential - Single Family
SUBDIVISIONSun Colony At Summerlin
Property Description
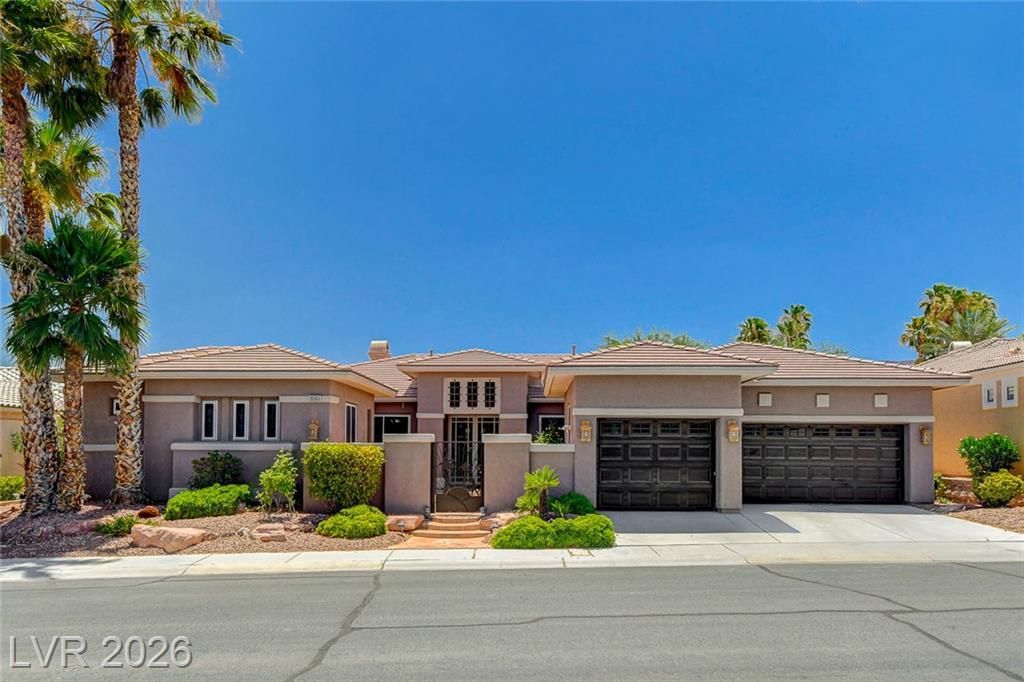
FABULOUS 'SIENA' IN SUMMERLIN GOLF COURSE PROPERTY W/ FAIRWAY & MOUNTAIN VIEWS, ATTRACTIVE INSIDE & OUT, CUSTOM GATED COURTYARD, '8120' FLOOR PLAN, THE LARGEST MODEL, APPROX 3217/SF, 4 BEDROOM INCLUDES CASITA AND CONVERTED DEN, 4 BATH, OPEN GREAT RM W/ B/IN ENTERTAINMENT CENTER, WET BAR & FIREPLACE, FORMAL LIVING & DINING RMS EACH W/ B/IN CABINETRY, KITCHEN W/ NOOK AREA, CHERRY CABINETRY, GRANITE COUNTERTOPS, STAINLESS STEEL APPLIANCES, CUSTOM ISLAND & BUTLER PANTRY, LAUNDRY RM W/ WASHER & DRYER, SINK & CABINETS, TRAVERTINE MARBLE T/O, NEUTRAL INTERIOR WALLS & FLOORING, CROWN MOULDING, COFFERED CEILING, SKYLIGHTS, HOBBLED ROMAN SHADES, NEWER HVAC SYSTEM, MOTORIZED SOLAR SHADES, SECURITY SOLAR SCREENS ALL AROUND, COVERED PATIO, WATER FEATURE STRUCTURE IN REAR, 3 CAR GARAGE, PLUS SO MUCH MORE, INCLUDING ALL THE COMMUNITY HAS TO OFFER IN THIS AGE-QUALIFIED, BEST OF LAST VEGAS WINNER!
Property Features
Property Type: Residential - Single Family
Cooling: Central Air, Electric
Fireplaces: 1
Garage: 3 car attached
Heating: Central, Gas
Home Style: One Story
Lot Size: 0.20 Acres
Roof Type: Tile
Stories: 1.0
Taxes: $6,842
Year Built: 2003
Amenities
Bedroom on Main Level
Ceiling Fan(s)
Primary Downstairs
Skylights
Window Treatments
Air Filtration
Courtyard
Deck
Patio
Sprinkler/Irrigation
Feature Descriptions
Appliances: Built-In Electric Oven, Double Oven, Dryer, Dishwasher, Gas Cooktop, Disposal, Microwave, Refrigerator, Water Softener Owned, Water Purifier, Washer
Association Amenities: Clubhouse, Dog Park, Fitness Center, Golf Course, Gated, Indoor Pool, Pickleball, Pool, Recreation Room, Guard, Spa/Hot Tub, Tennis Court(s)
Community Features: Pool
Days on Site: 6
Exterior: Frame, Stucco
Fencimg: None
Fireplace: Gas, Great Room
Flooring: Marble
HOA Fee: 331/ Monthly
Hot Tub: Yes
Laundry: Cabinets, Gas Dryer Hookup, Main Level, Laundry Room, Sink
Lot: Drip Irrigation/Bubblers, Desert Landscaping, Landscaped, On Golf Course, < 1/4 Acre
Parcel#: 164-24-816-022
Parking: Attached, Finished Garage, Garage, Inside Entrance, Private
Parking Notes: Attached, Finished Garage, Garage, Inside Entrance, Pr
Patio/Porch: Covered, Deck, Patio
Pool: Association, Community
Sewer: Public Sewer
Special View Info: Golf Course, Mountain(s)
Swimming Pool: Yes
Utilities: Underground Utilities
Water: Public
Window: Blinds, Double Pane Windows, Low-Emissivity Windows, Skylight(s)
Room Sizes
Bedroom 4: 13 X 12
Great Room: 20 X 17
Living Room: 12 X 12
Dining Room: 12 X 10
Bedroom 3: 13 X 12
Bedroom 2: 14 X 12
Primary Bedroom: 22 X 15
Local Schools
High School: Durango
Middle School: Fertitta Frank & Victoria
Elementary School: Abston, Sandra B,Abston, Sandra B
Listed By / Shown By
Listed By
Agency Name: Award Realty
Agency Contact: (702) 429-9190
Agent Name: Karen Bye

Shown By
Agent Name: Anthony Ramirez
Agent Phone: (702) 256-4900
Agency Title: Wardley Real Estate

Estimate Your Payment
Estimated Payment
$ 7,102.07 per month $6,068.48 Principal & Interest $570.17 Property Tax $463.43 Homeowner's InsuranceChange Payment Information

Anthony Ramirez
S.0205573
Email Me

"GLVAR MLS deems information realiable but not guaranteed."
Listing data compilation and photo(s) © 2026 Greater Las Vegas Association of REALTORS® MLS , All Rights Reserved.
Privacy Policy / DMCA Notice / ADA Accessibility


This site is hosted, designed and copyright
© 1994 - 2026 by
Delta Media Group, Inc. -- Patent Pending --
10563 Bambola Place | MLS# 2797323
This single family home located at 10563 Bambola Place , Las Vegas, NV 89135 is currently listed for sale with an asking price of $1,588,888. This property was built in 2003 and has 4 bedrooms and 3 full and 1 partial baths with 3217 sq. ft. Bambola Place is located in the Sun Colony At Summerlin subdivision. Search Sun Colony At Summerlin real estate on anthonyramirez.wardleyre.com today.