
BEDS4
BATHS3 full
SQUARE FEET3,140
MLS#2170650
STATUSActive
PROPERTY TYPEResidential - Single Family
SUBDIVISIONFARMS AT TITHING HIL
SCHOOLJordan
Property Description
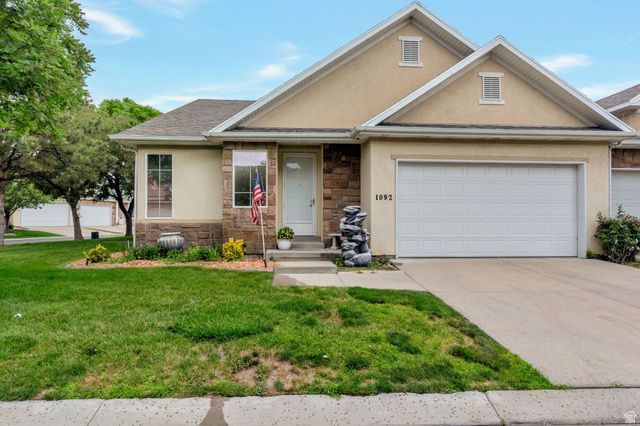
Welcome to Tithing Hill! A wonderful 55+ community. This home has A LOT of extras so lets start with that. Sellers are including: refrigerator. NEW: washer/dryer, disposal, dishwasher, surround sound system, curtains, garage camera and a mini washer/dryer for basement- new roof! We're also tossing in: patio furniture, Phyn water system, soft water system and patio garden boxes. This home is wired with GOOGLE FIBER for quick internet access. The sellers thought of everything! This is an end unit which adds 3 large windows AND sits on a corner lot surrounded by mature trees. The pristine pool is a mere 75 ft away for summer long exercise and fun. 1 bedroom is optimal for an office or craft room. Come take a look before its gone. Pretty much a perfect retirement home.
Property Features
Property Type: Residential - Single Family
Basement: Yes
Basement: Full
Cooling: Central Air
Fenced: Yes
Garage: 2 car attached
Heating: Gas: Central
Home Style: Rambler/Ranch
Lot Size: 0.01 Acres
Roof Type: Asphalt
Stories: 2.0
Taxes: $3,078
Year Built: 2000
Amenities
Alarm: Fire
Bath: Primary
Central Vacuum
Closet: Walk-In
Disposal
Video Camera(s)
Smart Thermostat(s)
Patio: Covered
Storm Doors
Feature Descriptions
Accessibility: Accessible Doors, Accessible Electrical and Environmental Controls, Ground Level, Single Level Living
Appliances: Ceiling Fan, Dryer, Microwave, Refrigerator, Washer, Water Softener Owned
Association Amenities: Clubhouse, Fitness Center, Maintenance, Pool, Sewer Paid, Snow Removal, Trash
Community Features: Clubhouse
Exterior: Stone, Stucco
Flooring: Carpet, Tile, Vinyl
HOA Fee: 360/ Monthly
Laundry: Electric Dryer Hookup
Lot: Corner Lot, Curb & Gutter, Fenced: Part, Road: Paved, Sprinkler: Auto-Full, View: Mountain, Drip Irrigation: Auto-Full
Lot Dimensions: 0.0x0.0x0.0
Other Equipment: Window Coverings
Parcel#: 27-26-379-023
Patio/Porch: Covered
Sewer: Sewer: Connected
Special View Info: Mountain(s)
Topography: Corner Lot, Curb & Gutter, Fenced: Part, Road: Paved, Sprinkler: Auto-Full, Terrain, Flat, View: Mountain, Drip Irrigation: Auto-Full
Utilities: Natural Gas Connected, Electricity Connected, Sewer Connected, Water Connected
Water: Culinary
Window: Blinds, Drapes, Full
Local Schools
High School: Riverton
Middle School: Oquirrh Hills
Elementary School: Riverton
School District: Jordan
Listed By / Shown By
Listed By
Agency Name: TMG Realty
Agency Phone: 801-699-5629
Shown By
Agent Name: Anthony Ramirez
Agent Phone: (702) 256-4900
Agency Title: Wardley Real Estate

Estimate Your Payment
Estimated Payment
$ 2,558.24 per month $2,138.44 Principal & Interest $256.50 Property Tax $163.30 Homeowner's InsuranceChange Payment Information

Anthony Ramirez
S.0205573
Email Me

Privacy Policy / DMCA Notice / ADA Accessibility


This site is hosted, designed and copyright
© 1994 - 2026 by
Delta Media Group, Inc. -- Patent Pending --
1092 W Tithing Ridge Dr | MLS# 2170650
This single family home located at 1092 W Tithing Ridge Dr , Riverton, UT 84065 is currently listed for sale with an asking price of $559,900. This property was built in 2000 and has 4 bedrooms and 3 full baths with 3140 sq. ft. W Tithing Ridge Dr is located in the FARMS AT TITHING HIL subdivision within the Jordan school district. Search FARMS AT TITHING HIL real estate on anthonyramirez.wardleyre.com today.