
BEDS1
BATHS1 full
SQUARE FEET544
MLS#2139728
STATUSUnder Contract
PROPERTY TYPEResidential - Condominium
SUBDIVISIONMILLSTONE MANOR PHAS
SCHOOLOgden
Property Description
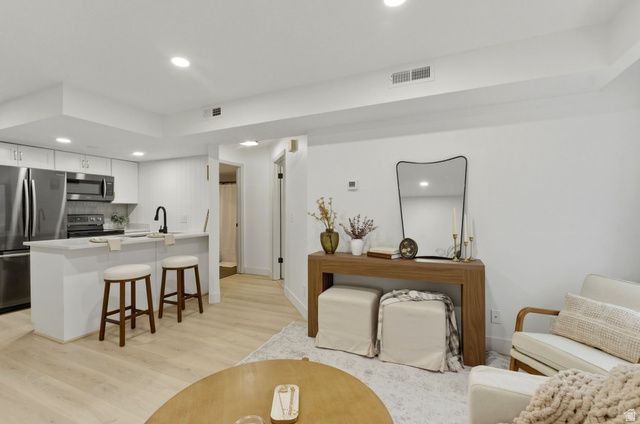
Why rent when you can buy? This beautifully updated condo combines modern upgrades with unbeatable location. Featuring new floors, recessed lighting, and kitchen cabinets, this home is move-in ready. The kitchen also boasts quartz countertops and a brand-new dishwasher, perfect for cooking and entertaining. Recent updates include a newer water heater and roof, along with new windows that let in plenty of natural light. Nestled at the base of Ogden Canyon, you're just minutes from Weber State University, downtown Ogden, and all the outdoor recreation the area has to offer. Don't miss this rare combination of style, convenience, and affordability-schedule a showing today! Enjoy a 1% credit with preferred lender. Square footage figures are provided as a courtesy estimate only and were obtained from county records. The buyer is advised to obtain an independent measurement. Agent/Owner.
Property Features
Property Type: Residential - Condominium
Basement: None
Cooling: Central Air
Fenced: Yes
Heating: Gas: Central
Home Style: Condo; Middle Level
Lot Size: 0.05 Acres
Roof Type: Asphalt, Pitched
Stories: 1.0
Taxes: $1,307
Year Built: 1985
Amenities
Disposal
Kitchen: Updated
Range/Oven: Free Stdng.
Lighting
Feature Descriptions
Accessibility: Accessible Doors, Accessible Hallway(s), Accessible Electrical and Environmental Controls
Appliances: Portable Dishwasher, Dryer, Microwave, Refrigerator, Washer
Association Amenities: Barbecue, RV Parking, Insurance, Pet Rules, Pets Permitted, Picnic Area, Pool, Sewer Paid, Snow Removal, Storage, Trash, Water
Days on Site: 63
Exterior: Aluminum, Asphalt, Frame
HOA Fee: 200/ Monthly
Laundry: Electric Dryer Hookup
Lot: Fenced: Part, Sprinkler: Auto-Full, Terrain: Hilly, Wooded
Lot Dimensions: 0.0x0.0x0.0
Other Equipment: Storage Shed(s)
Parcel#: 13-196-0011
Parking: Covered
Parking Notes: Covered
Pool: Fenced, Heated, In Ground, Electronic Cover
Sewer: Sewer: Connected
Swimming Pool: Yes
Topography: Fenced: Part, Sprinkler: Auto-Full, Terrain: Hilly, Wooded
Utilities: Natural Gas Connected, Electricity Connected, Sewer Connected, Water Connected
Water: Culinary
Window: Drapes
Local Schools
High School: Ben Lomond
Middle School: Mound Fort
Elementary School: Gramercy
School District: Ogden
Listed By / Shown By
Listed By
Agency Name: Real Broker, LLC
Shown By
Agent Name: Anthony Ramirez
Agent Phone: (702) 256-4900
Agency Title: Wardley Real Estate

Estimate Your Payment
Estimated Payment
$ 828.34 per month $668.38 Principal & Interest $108.92 Property Tax $51.04 Homeowner's InsuranceChange Payment Information

Anthony Ramirez
S.0205573
Email Me

Privacy Policy / DMCA Notice / ADA Accessibility


This site is hosted, designed and copyright
© 1994 - 2026 by
Delta Media Group, Inc. -- Patent Pending --
1175 Canyon Rd, Unit 77 | MLS# 2139728
This condo located at 1175 Canyon Rd, Unit 77, Ogden, UT 84404 is currently listed for sale with an asking price of $174,999. This property was built in 1985 and has 1 bedrooms and 1 full baths with 544 sq. ft. Canyon Rd, Unit 77 is located in the MILLSTONE MANOR PHAS subdivision within the Ogden school district. Search MILLSTONE MANOR PHAS real estate on anthonyramirez.wardleyre.com today.