
BEDS3
BATHS1 full
SQUARE FEET936
MLS#2170417
STATUSActive
PROPERTY TYPEResidential - Single Family
SCHOOLWeber
Property Description
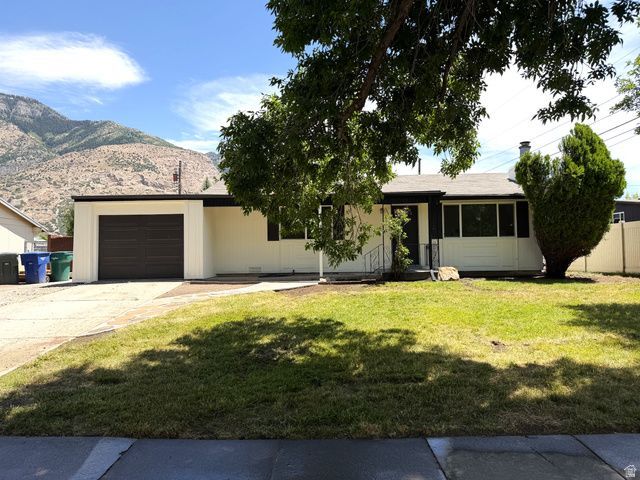
Opportunity awaits with this charming 3-bedroom, 1-bath home in Ogden! Inside, you'll find a warm and inviting layout filled with natural light and comfortable living spaces. Remodled with new windows, flooring, kitchen and bath. The detached 520-square-foot building offers incredible flexibility, featuring an additional bedroom that's perfect for guests, a home office, hobby space, or potential ADU. Whether you're looking for extra room to spread out, work from home, or create your own personalized retreat, this versatile space adds exceptional value. Foundation and framing is built to accomodate a garage door if desired. Square footage figures are provided as a courtesy estimate only and were obtained from county records. Buyer is advised to obtain an independent measurement. All information is deemed reliable but is not guaranteed. Buyer is responsible to verify all information to their own satisfaction. Agent related to seller.
Property Features
Property Type: Residential - Single Family
Basement: Slab
Cooling: Central Air
Fenced: Yes
Garage: 1 car attached
Heating: Gas: Central
Home Style: Patio Home
Lot Size: 0.20 Acres
Roof Type: Asphalt
Stories: 1.0
Taxes: $2,123
Year Built: 1969
Amenities
Out Buildings
Feature Descriptions
Accessibility: Single Level Living
Appliances: Refrigerator
Days on Site: 1
Exterior: Asphalt, Other
Flooring: Carpet
Lot: Fenced: Full, Sprinkler: Auto-Part
Lot Dimensions: 0.0x0.0x0.0
Outbuilding(s): Yes
Parcel#: 11-011-0002
Parking: Rv Parking
Parking Notes: Rv Parking
Sewer: Sewer: Connected, Sewer: Public
Topography: Fenced: Full, Sprinkler: Auto-Part
Utilities: Natural Gas Connected, Electricity Connected, Sewer Connected, Sewer: Public, Water Connected
Water: Culinary
Local Schools
High School: None/Other
Middle School: None/Other
Elementary School: None/Other
School District: Weber
Listed By / Shown By
Listed By
Agency Name: Realtypath LLC (Summit)
Agency Phone: 801-814-7175
Shown By
Agent Name: Anthony Ramirez
Agent Phone: (702) 256-4900
Agency Title: Wardley Real Estate

Estimate Your Payment
Estimated Payment
$ 1,573.83 per month $1,297.81 Principal & Interest $176.92 Property Tax $99.11 Homeowner's InsuranceChange Payment Information

Anthony Ramirez
S.0205573
Email Me

Privacy Policy / DMCA Notice / ADA Accessibility


This site is hosted, designed and copyright
© 1994 - 2026 by
Delta Media Group, Inc. -- Patent Pending --
1362 N Jefferson Ave | MLS# 2170417
This single family home located at 1362 N Jefferson Ave , Ogden, UT 84404 is currently listed for sale with an asking price of $339,800. This property was built in 1969 and has 3 bedrooms and 1 full baths with 936 sq. ft. N Jefferson Ave is located within the Weber school district. Search Ogden real estate on anthonyramirez.wardleyre.com today.