
BEDS5
BATHS3 full
SQUARE FEET2,413
MLS#2798438
STATUSActive
PROPERTY TYPERental - Single Family
SUBDIVISIONCadence Village Parcel 5-R2-2
Property Description
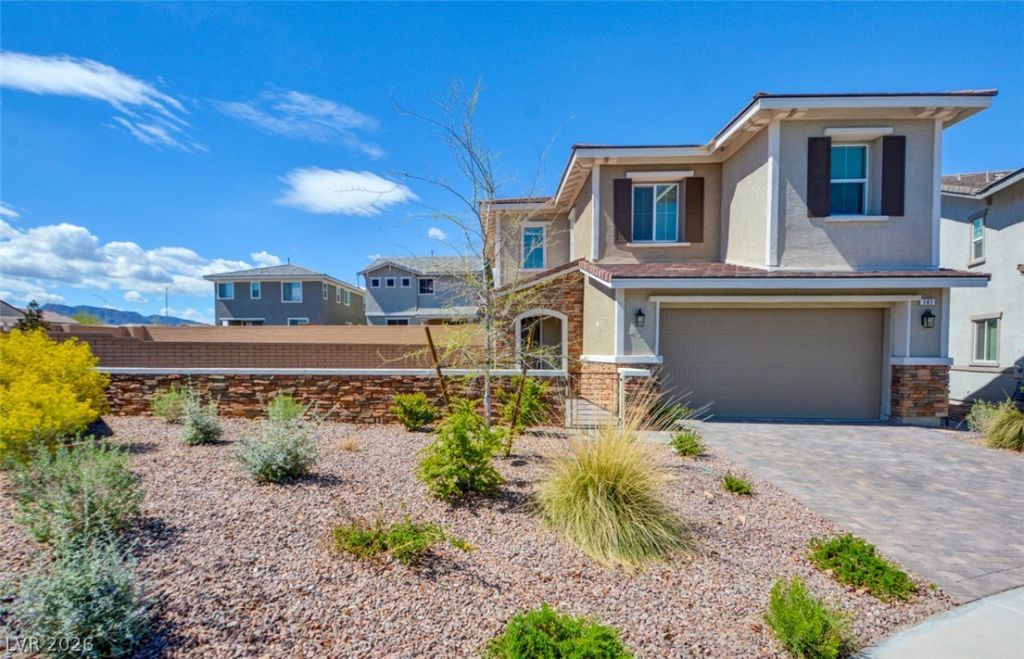
Welcome to this spacious corner-lot gem in the desirable Cadence community! This beautiful 5-bedroom, 3-bathroom home offers generous living space designed for comfort and functionality. The thoughtfully designed floor plan features a convenient main-level bedroom and full bathroom, ideal for guests, multi-generational living, or a home office. Brand-new carpet has been recently installed, adding a fresh and inviting feel throughout the home. Enjoy bright, open living areas and all the benefits of living in the vibrant Cadence master-planned community. Don't miss the opportunity to make this exceptional home your next residence!Monthly Base Rent: $3,000; Trash: $20; Solar : $200 Total Monthly Rent: $3,220.00 **
Property Features
Property Type: Rental - Single Family
Cooling: Central Air, Electric,2 Units
Garage: 2
Heating: Central, Gas, Multiple Heating Units
Home Style: Two Story
Lot Size: 0.23 Acres
Roof Type: Tile
Stories: 2.0
Year Built: 2022
Amenities
Bedroom on Main Level
Ceiling Fan(s)
Window Treatments
Feature Descriptions
Appliances: Built-In Gas Oven, Double Oven, Dryer, Dishwasher, Disposal, Gas Range, Microwave, Refrigerator, Washer/Dryer, Washer/DryerAllInOne, Washer
Association Amenities: Basketball Court, Dog Park, Playground, Pickleball, Park, Pool
Community Features: Pool
Days on Site: 1
Exterior: Frame, Stucco, Drywall
Fencimg: Block, Back Yard
Flooring: Carpet, Ceramic Tile
Laundry: Gas Dryer Hookup, Upper Level
Parcel#: 179-06-614-019
Parking: Garage, Private
Parking Notes: Garage, Private
Pets Allowed: No
Pool: Community
Security: Fire Sprinkler System
Swimming Pool: Yes
Utilities: Cable Available
Window: Blinds, Drapes
Room Sizes
Loft: 17 X 14
Bedroom 5: 11 X 12
Bedroom 4: 11 X 12
Bedroom 3: 11 X 10
Bedroom 2: 10 X 10
Primary Bedroom: 16 X 15
Local Schools
High School: Basic Academy
Middle School: Brown B. Mahlon
Elementary School: Sewell, C.T.,Sewell, C.T.
Listed By / Shown By
Listed By
Agency Name: RE/MAX Advantage
Agency Contact: (702) 714-1536
Agent Name: Kenneth C. Ravago

Shown By
Agent Name: Anthony Ramirez
Agent Phone: (702) 256-4900
Agency Title: Wardley Real Estate


Anthony Ramirez
S.0205573
Email Me

"GLVAR MLS deems information realiable but not guaranteed."
Listing data compilation and photo(s) © 2026 Greater Las Vegas Association of REALTORS® MLS , All Rights Reserved.
Privacy Policy / DMCA Notice / ADA Accessibility


This site is hosted, designed and copyright
© 1994 - 2026 by
Delta Media Group, Inc. -- Patent Pending --
141 Neverland Avenue | MLS# 2798438
This property located at 141 Neverland Avenue , Henderson, NV 89011 is currently listed for rent with an asking price of $3,220 / Monthly. Search Henderson real estate on anthonyramirez.wardleyre.com today.