
BEDS2
BATHS1 full
SQUARE FEET971
MLS#2170658
STATUSActive
PROPERTY TYPEResidential - Single Family
SUBDIVISIONMOUNTAIN VIEW
SCHOOLOgden
Property Description
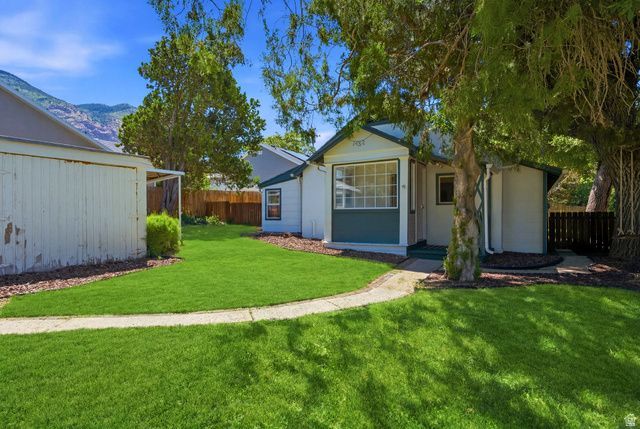
Charming East Bench bungalow- this beautifully refreshed cottage features gorgeous original hardwood floors, an inviting open-concept layout, & a stunning new kitchen designed for both everyday living and entertaining. Updated kitchen offers custom cabinets, quartz countertop, stainless steel appliances. The HVAC system was replaced in 2020, tankless water heater was installed in 2024 & sewer & waterline were replaced last 10 yrs. Back yard is a private oasis with mature trees large back patio. Don't miss your chance to own on the East Bench! Sq footage figures are provided as a courtesy estimate only and were obtained from previous MLS listing . Buyer is advised to obtain an independent measurement.
Property Features
Property Type: Residential - Single Family
Basement: Yes
Basement: Partial
Cooling: Window Unit(s)
Fenced: Yes
Garage: 1
Heating: Forced Air
Home Style: Bungalow/Cottage
Lot Size: 0.18 Acres
Roof Type: Asphalt
Stories: 3.0
Taxes: $3,000
Year Built: 1926
Amenities
Disposal
Kitchen: Updated
Range/Oven: Free Stdng.
Patio: Covered
Skylights
Feature Descriptions
Appliances: Portable Dishwasher, Dryer, Microwave, Range Hood, Refrigerator, Washer
Days on Site: 1
Exterior: Asphalt, Stucco
Flooring: Carpet, Hardwood, Tile
Laundry: Electric Dryer Hookup
Lot: Fenced: Part, Secluded, Sprinkler: Auto-Full, View: Mountain
Lot Dimensions: 0.0x0.0x0.0
Other Equipment: Window Coverings
Parcel#: 13-238-0001
Patio/Porch: Covered
Sewer: Sewer: Connected
Special View Info: Mountain(s)
Topography: Fenced: Part, Secluded Yard, Sprinkler: Auto-Full, View: Mountain
Utilities: Natural Gas Connected, Electricity Connected, Sewer Connected, Water Connected
Water: Culinary, Irrigation
Window: Blinds, Drapes
Local Schools
High School: Ogden
Middle School: Mound Fort
Elementary School: Taylor Canyon
School District: Ogden
Listed By / Shown By
Listed By
Agency Name: Watts Group Real Estate
Shown By
Agent Name: Anthony Ramirez
Agent Phone: (702) 256-4900
Agency Title: Wardley Real Estate

Estimate Your Payment
Estimated Payment
$ 1,709.40 per month $1,355.86 Principal & Interest $250.00 Property Tax $103.54 Homeowner's InsuranceChange Payment Information

Anthony Ramirez
S.0205573
Email Me

Privacy Policy / DMCA Notice / ADA Accessibility


This site is hosted, designed and copyright
© 1994 - 2026 by
Delta Media Group, Inc. -- Patent Pending --
1483 E 21 St | MLS# 2170658
This single family home located at 1483 E 21 St , Ogden, UT 84401 is currently listed for sale with an asking price of $355,000. This property was built in 1926 and has 2 bedrooms and 1 full baths with 971 sq. ft. E 21 St is located in the MOUNTAIN VIEW subdivision within the Ogden school district. Search MOUNTAIN VIEW real estate on anthonyramirez.wardleyre.com today.