
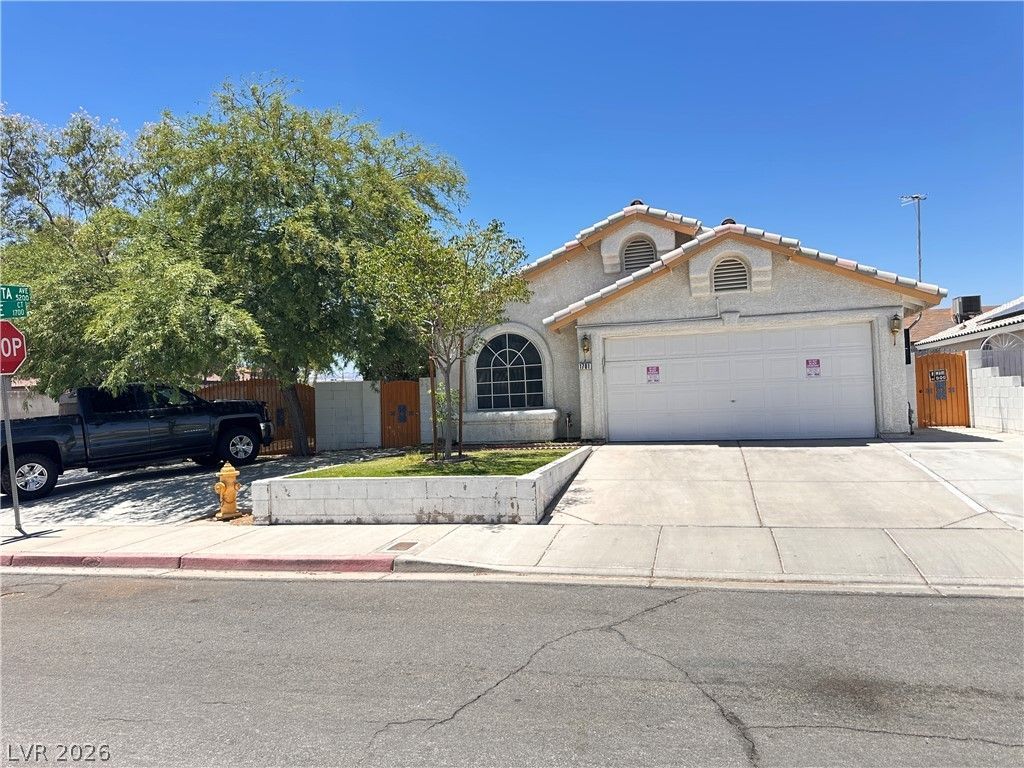
BEDS4
BATHS3 full
SQUARE FEET1,739
MLS#2799094
STATUSActive
PROPERTY TYPEResidential - Single Family
SUBDIVISIONDixon Estate
Property Description
Your dream home awaits! This charming 4-bedroom residence is the perfect sanctuary for a growing family, offering plenty of space to live, laugh, and thrive. Beyond its wonderful layout, this home delivers an extraordinary financial benefit: premium Tesla solar panels that keep the monthly electric bill at an unbelievable $19 to $20! The solar system features a low monthly payment of around $110 with approximately 10 years left on the lease, making this one of the most energy-efficient and cost-effective homes on the market. Give your family the comfort they deserve while enjoying massive monthly savings. This gem won't last long!
Property Features
Property Type: Residential - Single Family
Cooling: Central Air, Electric
Garage: 2 car attached
Heating: Central, Gas
Home Style: One Story
Lot Size: 0.16 Acres
Roof Type: Tile
Stories: 1.0
Taxes: $2,167
Year Built: 2000
Amenities
Ceiling Fan(s)
Primary Downstairs
Private Yard
Feature Descriptions
Appliances: Dishwasher, Gas Range
Association Amenities: None
Fencimg: Block, Back Yard
Flooring: Tile
Laundry: Electric Dryer Hookup, Laundry Closet, Main Level
Lot: Front Yard, < 1/4 Acre
Parcel#: 138-24-814-001
Parking: Attached, Garage, Private
Parking Notes: Attached, Garage, Private
Sewer: Public Sewer
Utilities: Underground Utilities
Water: Public
Room Sizes
Kitchen: 12 X 10
Bedroom 3: 11 X 11
Bedroom 2: 24 X 18
Primary Bedroom: 15 X 12
Local Schools
High School: Western
Middle School: Gibson Robert O.
Elementary School: McWilliams, JT,McWilliams, JT
Listed By / Shown By
Listed By
Agency Name: Park Place Realty
Agency Contact: 702-736-3000
Agent Name: Cesar Gamboa

Shown By
Agent Name: Anthony Ramirez
Agent Phone: (702) 256-4900
Agency Title: Wardley Real Estate

Estimate Your Payment
Estimated Payment
$ 1,948.31 per month $1,642.31 Principal & Interest $180.58 Property Tax $125.42 Homeowner's InsuranceChange Payment Information

Anthony Ramirez
S.0205573
Email Me

"GLVAR MLS deems information realiable but not guaranteed."
Listing data compilation and photo(s) © 2026 Greater Las Vegas Association of REALTORS® MLS , All Rights Reserved.
Privacy Policy / DMCA Notice / ADA Accessibility


This site is hosted, designed and copyright
© 1994 - 2026 by
Delta Media Group, Inc. -- Patent Pending --
1701 Jernae Court | MLS# 2799094
This single family home located at 1701 Jernae Court , Las Vegas, NV 89108 is currently listed for sale with an asking price of $429,999. This property was built in 2000 and has 4 bedrooms and 3 full baths with 1739 sq. ft. Jernae Court is located in the Dixon Estate subdivision. Search Dixon Estate real estate on anthonyramirez.wardleyre.com today.