
BEDS0
BATHS1 full
SQUARE FEET533
MLS#2808123
STATUSActive
PROPERTY TYPEResidential - Condominium
SUBDIVISIONTrump Intl Hotel Tower- Las Vegas
Property Description
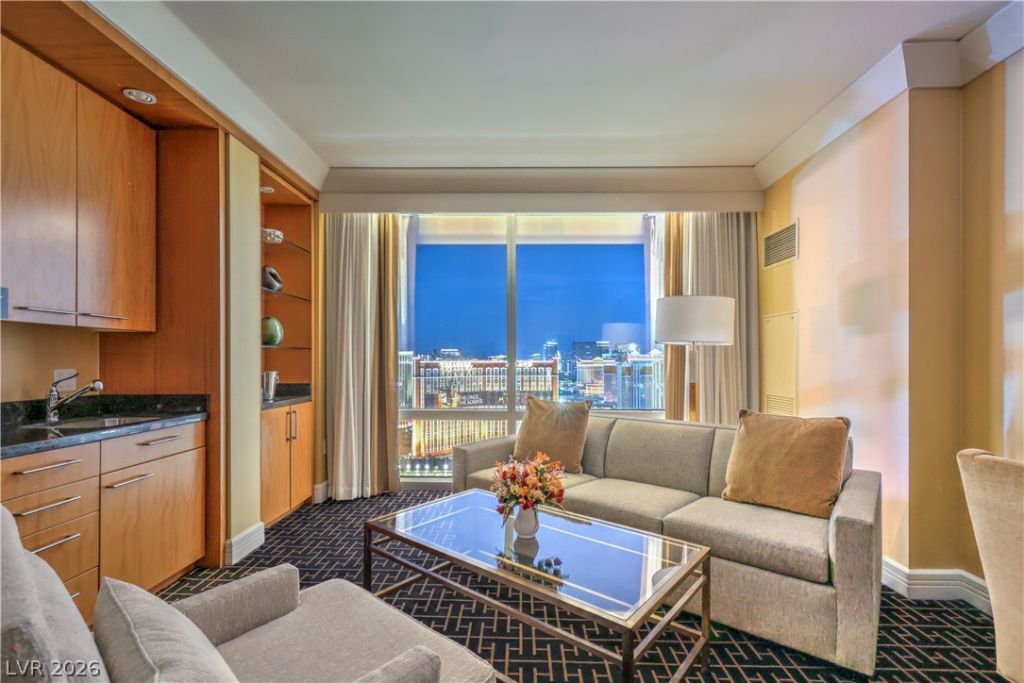
Situated οn the 37th flοor, thiÑ? Ñ?tÑ?lÑ?Ñ?h Ñ?tudio residence Ñ?howÑ?ases sweeping views of the iconic Las Vegas Strip. Carefully appointed for a balance of comfort and sophistication, the interior combines modern refinement with practical convenience. Features include elegant crown molding, a comfortable king-size bed, custom built-in cabinetry, and a streamlined kitchenette created for simplicity and functionality. The spa-like bathroom offers a double-sink vanity and a generous six-foot soaking tub, creating a tranquil retreat. This distinguished Trump Las Vegas residence captures the essence of upscale, resort-style living with enduring appeal.
Property Features
Property Type: Residential - Condominium
Cooling: Electric
Heating: Electric
Home Style: High Rise
Stories: 64.0
Taxes: $2,703
Year Built: 2006
Amenities
Window Treatments
Programmable Thermostat
None
Feature Descriptions
Appliances: Electric Cooktop, Disposal, Microwave, Refrigerator
Association Amenities: Fitness Center, Pool, Pet Restrictions, Spa/Hot Tub, Security, Concierge
Days on Site: 14
Flooring: Carpet, Marble
HOA Fee: 27/ Annually
Hot Tub: Yes
Laundry: None
Parcel#: 162-16-115-592
Parking: Electric Vehicle Charging Station(s), Garage, Private, Valet
Parking Notes: Electric Vehicle Charging Station(s), Garage, Privat
Pool: Heated, Association
Spa: Outdoor Hot Tub
Special View Info: City, Strip View
Utilities: Cable Available, Electricity Available
Window: Drapes, Low-Emissivity Windows, Tinted Windows
Room Sizes
Living Room: 15 X 12
Kitchen: 7 X 3
Primary Bathroom: 15 X 11
Primary Bedroom: 15 X 11
Local Schools
High School: Clark Ed. W.
Middle School: Orr William E.
Elementary School: Paradise,Paradise
Listed By / Shown By
Listed By
Agency Name: Trump International Realty
Agency Contact: 702-476-8402
Agent Name: Elijah Rhodes

Shown By
Agent Name: Anthony Ramirez
Agent Phone: (702) 256-4900
Agency Title: Wardley Real Estate

Estimate Your Payment
Estimated Payment
$ 1,606.54 per month $1,283.29 Principal & Interest $225.25 Property Tax $98.00 Homeowner's InsuranceChange Payment Information

Anthony Ramirez
S.0205573
Email Me

"GLVAR MLS deems information realiable but not guaranteed."
Listing data compilation and photo(s) © 2026 Greater Las Vegas Association of REALTORS® MLS , All Rights Reserved.
Privacy Policy / DMCA Notice / ADA Accessibility


This site is hosted, designed and copyright
© 1994 - 2026 by
Delta Media Group, Inc. -- Patent Pending --
2000 Fashion Show Drive , Unit 3701 | MLS# 2808123
This condo located at 2000 Fashion Show Drive , Unit 3701, Las Vegas, NV 89109 is currently listed for sale with an asking price of $336,000. This property was built in 2006 and with 533 sq. ft. Fashion Show Drive , Unit 3701 is located in the Trump Intl Hotel Tower- Las Vegas subdivision. Search Trump Intl Hotel Tower- Las Vegas real estate on anthonyramirez.wardleyre.com today.