
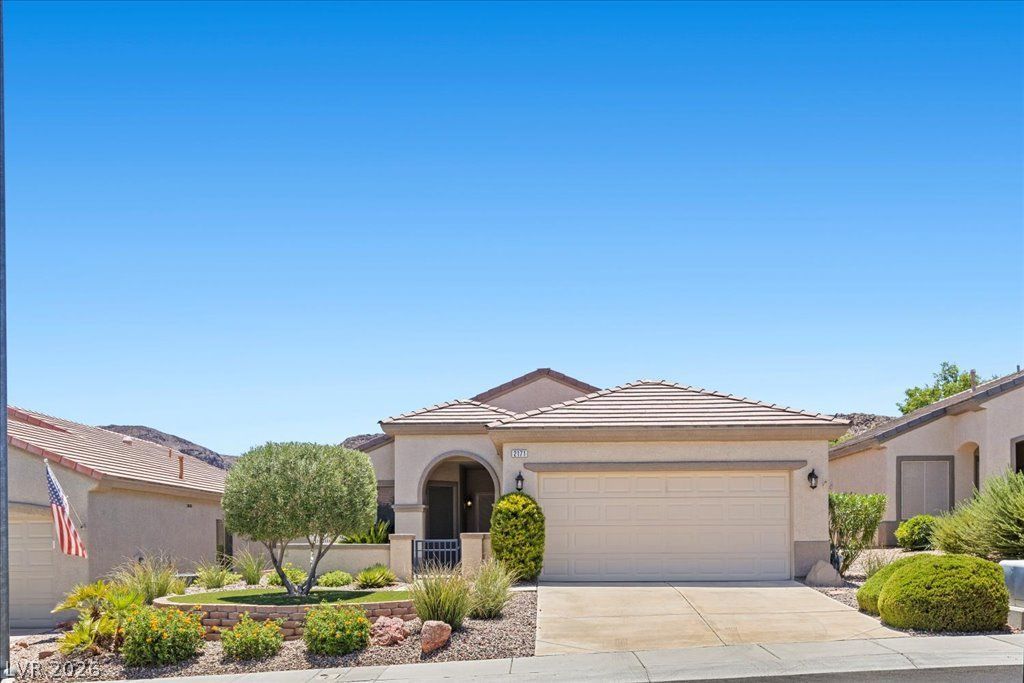
BEDS2
BATHS2 full
SQUARE FEET1,276
MLS#2798296
STATUSActive
PROPERTY TYPEResidential - Single Family
SUBDIVISIONSun City Macdonald Ranch
Property Description
Discover effortless living in the sought-after 55+ community of Sun City MacDonald Ranch, where beautifully maintained surroundings, exceptional amenities, and an active lifestyle all come together. This inviting single-story residence offers a bright, open floor plan designed for both everyday comfort and easy entertaining. The spacious living areas flow seamlessly into the kitchen and dining space, creating a warm and welcoming atmosphere filled with natural light.The primary suite serves as a peaceful retreat with a generous layout, while the secondary bedroom provides flexibility for guests, a home office, or hobbies. Step outside to a private backyard designed for relaxing mornings, evening sunsets, or soaking in Nevada's year-round outdoor living.Residents of Sun City MacDonald Ranch enjoy access to an outstanding collection of amenities. This home is walking distance to the clubhouse, fitness center, swimming pool and spa, pickleball and tennis courts, social clubs, walking paths, and the beautiful Desert Willow Golf Course. Ideally located just minutes from shopping, dining, medical facilities, and the entertainment of Green Valley Ranch and The District, this home offers the perfect blend of comfort, convenience, and community.
Property Features
Property Type: Residential - Single Family
Cooling: Central Air, Electric
Garage: 2 car attached
Heating: Central, Gas
Home Style: One Story
Lot Size: 0.12 Acres
Roof Type: Tile
Stories: 1.0
Taxes: $2,614
Year Built: 1999
Amenities
Bedroom on Main Level
Ceiling Fan(s)
Primary Downstairs
Window Treatments
Patio
Private Yard
Feature Descriptions
Appliances: Dryer, Dishwasher, Disposal, Gas Range, Microwave, Refrigerator, Washer
Association Amenities: Clubhouse, Pool
Community Features: Pool
Fencimg: None
Flooring: Carpet, Tile
HOA Fee: 105/ Monthly
Laundry: Gas Dryer Hookup, In Garage
Lot: Desert Landscaping, Sprinklers In Rear, Landscaped, < 1/4 Acre
Parcel#: 178-29-312-028
Parking: Attached, Finished Garage, Garage, Inside Entrance, Private
Parking Notes: Attached, Finished Garage, Garage, Inside Entrance, Pr
Patio/Porch: Covered, Patio
Pool: Community
Sewer: Public Sewer
Swimming Pool: Yes
Utilities: Underground Utilities
Water: Public
Window: Blinds
Room Sizes
Bedroom 2: 11 X 10
Primary Bedroom: 15 X 14
Local Schools
High School: Foothill
Middle School: Miller Bob
Elementary School: Vanderburg, John C.,Vanderburg, John C.
Listed By / Shown By
Listed By
Agency Name: eXp Realty
Agency Contact: (760) 403-2862
Agent Name: Chase Gentry

Shown By
Agent Name: Anthony Ramirez
Agent Phone: (702) 256-4900
Agency Title: Wardley Real Estate

Estimate Your Payment
Estimated Payment
$ 1,841.63 per month $1,508.59 Principal & Interest $217.83 Property Tax $115.21 Homeowner's InsuranceChange Payment Information

Anthony Ramirez
S.0205573
Email Me

"GLVAR MLS deems information realiable but not guaranteed."
Listing data compilation and photo(s) © 2026 Greater Las Vegas Association of REALTORS® MLS , All Rights Reserved.
Privacy Policy / DMCA Notice / ADA Accessibility


This site is hosted, designed and copyright
© 1994 - 2026 by
Delta Media Group, Inc. -- Patent Pending --
2171 Tiger Links Drive | MLS# 2798296
This single family home located at 2171 Tiger Links Drive, Henderson, NV 89012 is currently listed for sale with an asking price of $394,990. This property was built in 1999 and has 2 bedrooms and 2 full baths with 1276 sq. ft. Tiger Links Drive is located in the Sun City Macdonald Ranch subdivision. Search Sun City Macdonald Ranch real estate on anthonyramirez.wardleyre.com today.