
BEDS6
BATHS4 full
SQUARE FEET3,088
MLS#2138950
STATUSActive
PROPERTY TYPEResidential - Single Family
SUBDIVISIONSUNRISE MEADOWS SUBDIVISION
SCHOOLIron
Property Description
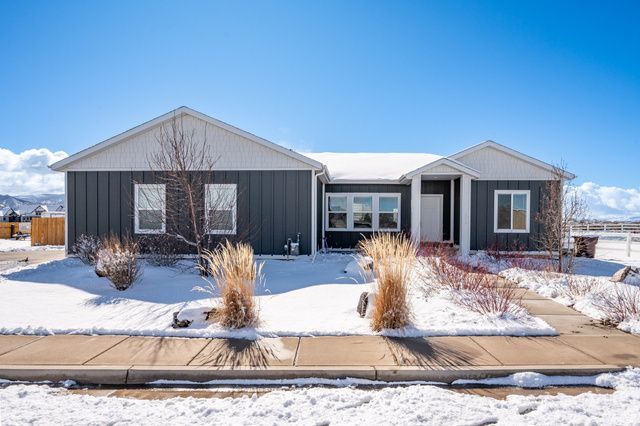
Built in 2021, this 6 bedroom, 4 bathroom home offers 2 complete living spaces with flexibility and income potential. The upper level features 3 bedrooms and 2 baths, while the fully finished basement includes a separate 3 bedroom, 2 bath apartment with its own exterior entrance and interior access to the utility room. Both levels offer full kitchens, dining areas, and separate laundry, with washers and dryers included. The extra-deep garage accommodates full-size trucks. Fully landscaped and fenced with a storage shed and additional gravel parking for convenience.
Property Features
Property Type: Residential - Single Family
Basement: Yes
Basement: Walk-Out Access
Cooling: Central Air
Fenced: Yes
Garage: 2 car attached
Heating: Forced Air, Gas: Central
Home Style: Rambler/Ranch
Lot Size: 0.54 Acres
Roof Type: Asphalt
Stories: 2.0
Taxes: $2,778
Year Built: 2021
Amenities
Basement Apartment
Bath: Primary
Closet: Walk-In
Disposal
Kitchen: Second
Range/Oven: Free Stdng.
Basement Entrance
Double Pane Windows
Sliding Glass Doors
Feature Descriptions
Appliances: Dryer, Microwave, Refrigerator, Washer
Days on Site: 64
Exterior: Asphalt, Clapboard/Masonite, Stucco
Flooring: Carpet
Laundry: Electric Dryer Hookup, Gas Dryer Hookup
Lot: Corner Lot, Fenced: Full, Road: Paved, Sidewalks, Sprinkler: Auto-Full
Lot Dimensions: 0.0x0.0x0.0
Other Equipment: Storage Shed(s), Window Coverings
Parcel#: D-1215-0002-0000 01
Sewer: Sewer: Connected
Topography: Corner Lot, Fenced: Full, Road: Paved, Sidewalks, Sprinkler: Auto-Full
Utilities: Natural Gas Connected, Electricity Connected, Sewer Connected, Water Connected
Water: Culinary
Window: Blinds
Local Schools
High School: Canyon View
Middle School: Canyon View Middle
School District: Iron
Listed By / Shown By
Listed By
Agency Name: EXP Realty, LLC (Southern Utah)
Shown By
Agent Name: Anthony Ramirez
Agent Phone: (702) 256-4900
Agency Title: Wardley Real Estate

Estimate Your Payment
Estimated Payment
$ 2,693.98 per month $2,287.77 Principal & Interest $231.50 Property Tax $174.71 Homeowner's InsuranceChange Payment Information

Anthony Ramirez
S.0205573
Email Me

Privacy Policy / DMCA Notice / ADA Accessibility


This site is hosted, designed and copyright
© 1994 - 2026 by
Delta Media Group, Inc. -- Patent Pending --
2319 W 4200 N | MLS# 2138950
This single family home located at 2319 W 4200 N, Cedar City, UT 84721 is currently listed for sale with an asking price of $599,000. This property was built in 2021 and has 6 bedrooms and 4 full baths with 3088 sq. ft. W 4200 N is located in the SUNRISE MEADOWS SUBDIVISION subdivision within the Iron school district. Search SUNRISE MEADOWS SUBDIVISION real estate on anthonyramirez.wardleyre.com today.