
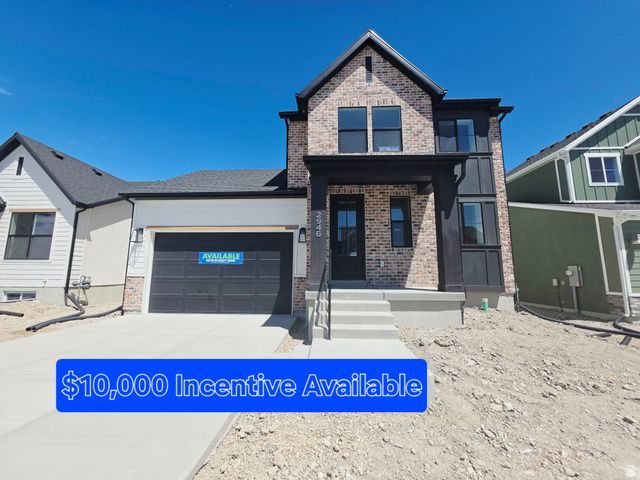
BEDS3
BATHS2 full 1 partial
SQUARE FEET2,764
MLS#2170216
STATUSActive
PROPERTY TYPEResidential - Single Family
SUBDIVISIONCREEKSIDE AT JDC RANCH
SCHOOLWeber
Property Description
Come be part of the new JDC Ranch community in this beautiful new 2 Story home. You'll love the community vibes as you stroll through the walking trails, play at the parks, and hone your pickleball skills (coming soon). And when you're not outside you'll enjoy relaxing in your new home full of features like 9' main floor ceilings, tall windows for natural light, spacious kitchen for entertaining, and large family room! The quality is unmatched in this price range!! Front yard landscaping and a fenced yard is included as well. Advertised $10,000 incentive is through builders preferred lender.
Property Features
Property Type: Residential - Single Family
Basement: Full
Basement: Yes
Cooling: Central Air
Fenced: Yes
Garage: 2 car attached
Heating: Forced Air, >= 95% efficiency
Home Style: Stories: 2
Lot Size: 0.12 Acres
Roof Type: Asphalt
Stories: 3.0
Taxes: $1
Year Built: 2026
Amenities
Bath: Primary
Bath: Sep. Tub/Shower
Closet: Walk-In
Disposal
Great Room
Range: Gas
Instantaneous Hot Water
Double Pane Windows
Feature Descriptions
Appliances: Ceiling Fan, Microwave
Association Amenities: Biking Trails, Maintenance, Picnic Area, Playground
Days on Site: 2
Exterior: Brick, Stucco, Cement Siding
Flooring: Carpet
HOA Fee: 55/ Monthly
Laundry: Electric Dryer Hookup
Lot: Fenced: Full, Sprinkler: Auto-Part, View: Mountain
Lot Dimensions: 0.0x0.0x0.0
Parcel#: 19-497-0010
Sewer: Sewer: Connected, Sewer: Public
Special View Info: Mountain(s)
Topography: Fenced: Full, Sprinkler: Auto-Part, View: Mountain
Utilities: Natural Gas Connected, Electricity Connected, Sewer Connected, Sewer: Public, Water Connected
Water: Culinary, Secondary
Local Schools
High School: Fremont
Middle School: Wahlquist
Elementary School: Silver Ridge
School District: Weber
Listed By / Shown By
Listed By
Agency Name: Nilson Homes
Agency Phone: 801-392-8100
Shown By
Agent Name: Anthony Ramirez
Agent Phone: (702) 256-4900
Agency Title: Wardley Real Estate

Estimate Your Payment
Estimated Payment
$ 2,231.43 per month $2,073.03 Principal & Interest $0.08 Property Tax $158.31 Homeowner's InsuranceChange Payment Information

Anthony Ramirez
S.0205573
Email Me

Privacy Policy / DMCA Notice / ADA Accessibility


This site is hosted, designed and copyright
© 1994 - 2026 by
Delta Media Group, Inc. -- Patent Pending --
2946 N Devon Dr , Unit 248 | MLS# 2170216
This single family home located at 2946 N Devon Dr , Unit 248, Plain City, UT 84404 is currently listed for sale with an asking price of $542,775. This property was built in 2026 and has 3 bedrooms and 2 full and 1 partial baths with 2764 sq. ft. N Devon Dr , Unit 248 is located in the CREEKSIDE AT JDC RANCH subdivision within the Weber school district. Search CREEKSIDE AT JDC RANCH real estate on anthonyramirez.wardleyre.com today.