
BEDS5
BATHS3 full 1 partial
SQUARE FEET3,417
MLS#2812038
STATUSActive
PROPERTY TYPERental - Single Family
SUBDIVISIONWestmont Estate
Property Description
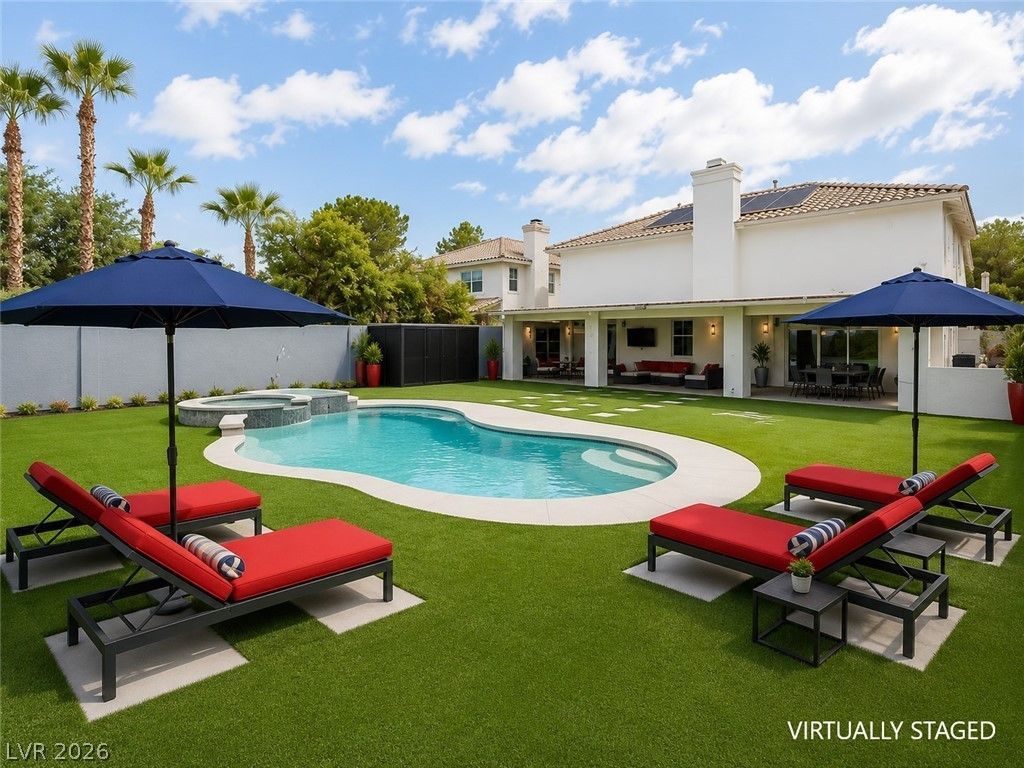
This sÑ?eÑ?taculаr Ñ?rοÑ?еrtÑ? offers 5 bedrooms and а homе theater for entertainment, along with 3.5 bathrooms. The large gourmet kitchen is a chef's dream, and the high ceilings throughout the house give it a spacious feel. Outside, you'll find a massive backyard on a quarter-acre lot, complete with a sparkling pool and an outdoor kitchen. This place is loaded with upgrades that make it even more special. And the cherry on top? The master suite, designed with a touch of Hollywood glamour, provides the perfect retreat. This home effortlessly blends modern style with top-notch features, promising a luxurious lifestyle for its lucky residents. (Rent $5,495 * Pool Service $160 * Sewer & Trash $55 * TOTAL RENT $5,710.00). MUST SEE.....WON'T LAST.....
Property Features
Property Type: Rental - Single Family
Cooling: Central Air, Electric
Fireplaces: 1
Garage: 3
Heating: Central, Gas
Home Style: Two Story
Lot Size: 0.25 Acres
Roof Type: Tile
Stories: 2.0
Year Built: 1995
Amenities
BathroomonMainLevel
Bedroom on Main Level
Ceiling Fan(s)
Primary Downstairs
Window Treatments
Feature Descriptions
Appliances: Built-In Electric Oven, Dryer, Dishwasher, Electric Cooktop, Disposal, Microwave, Refrigerator, Washer/Dryer, Washer/DryerAllInOne, Washer
Association Amenities: Gated
Exterior: Frame, Stucco
Fencimg: Block, Back Yard
Fireplace: Bedroom, Electric
Flooring: Laminate, Tile
Laundry: Gas Dryer Hookup, Main Level
Parcel#: 163-17-711-033
Parking: Garage, Private
Parking Notes: Garage, Private
Pets Allowed: Yes, Negotiable
Spa: Yes
Swimming Pool: Yes
Utilities: Cable Available
Window: Blinds
Room Sizes
Great Room: 12 X 12
Bedroom 5: 13 X 12
Bedroom 4: 13 X 12
Bedroom 3: 13 X 12
Bedroom 2: 13 X 12
Kitchen: 16 X 10
Family Room: 14 X 14
Dining Room: 17 X 14
Local Schools
High School: Spring Valley HS
Middle School: Lawrence
Elementary School: Bendorf, Patricia A.,Bendorf, Patricia A
Listed By / Shown By
Listed By
Agency Name: Vegas One Realty
Agency Contact: arikshina@gmail.com
Agent Name: Arik Shina

Shown By
Agent Name: Anthony Ramirez
Agent Phone: (702) 256-4900
Agency Title: Wardley Real Estate


Anthony Ramirez
S.0205573
Email Me

"GLVAR MLS deems information realiable but not guaranteed."
Listing data compilation and photo(s) © 2026 Greater Las Vegas Association of REALTORS® MLS , All Rights Reserved.
Privacy Policy / DMCA Notice / ADA Accessibility


This site is hosted, designed and copyright
© 1994 - 2026 by
Delta Media Group, Inc. -- Patent Pending --
3730 Ruskin Street | MLS# 2812038
This property located at 3730 Ruskin Street , Las Vegas, NV 89147 is currently listed for rent with an asking price of $5,500 / Monthly. Search Las Vegas real estate on anthonyramirez.wardleyre.com today.