
BEDS3
BATHS2 full
SQUARE FEET1,899
MLS#2798192
STATUSActive
PROPERTY TYPEResidential - Single Family
SUBDIVISIONSweetwater 2
Property Description
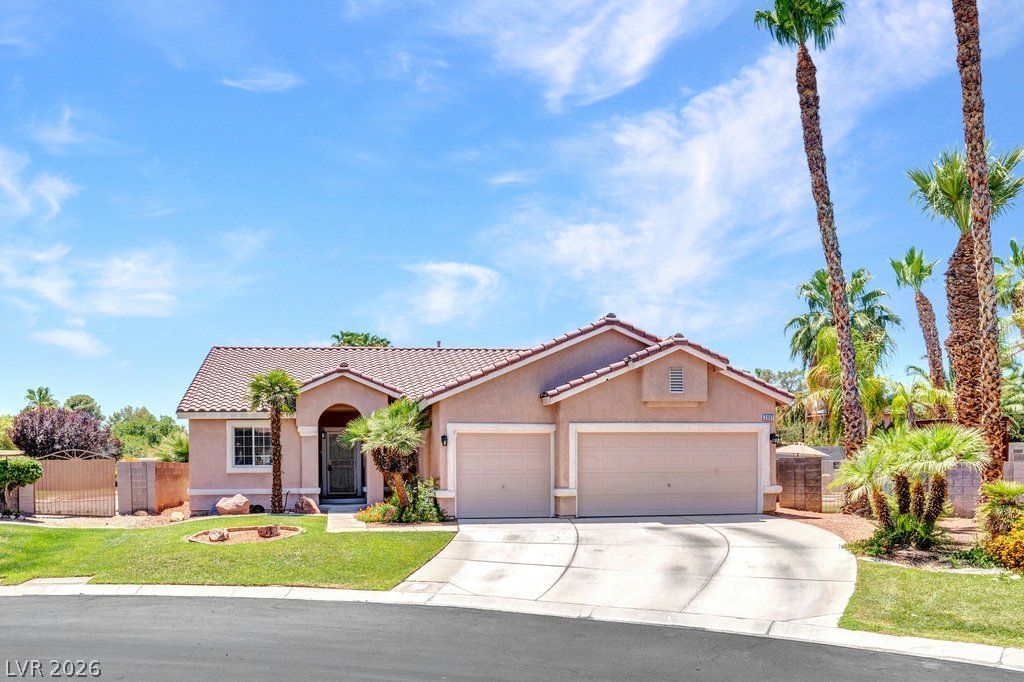
THIS HOME IS A SINGLE STORY TRANQUIL OASIS WITH A RESORT-STYLE OUTDOOR LIVING SPACE COMPLETE WITH SPARKLING POOL, SWAYING PALMS, 2 SEPARATE DISTINCT BACKYARDS PERFECT FOR ENTERTAINING OR RELAXING IN STYLE. THIS EXPANSIVE CUL-DE-SAC BACKYARD HAS MATURE LANDSCAPING, LUSH LAWNS, REDWOOD PERGOLAS, GARDENS COMPLETE WITH BACKYARD FURNITURE, INGROUND UMBRELLAS, FIREPIT TABLE AND POOL BASKETBALL. INSIDE THE HOME IS JUST AS IMPRESSIVE WITH 3 BEDROOMS, DEN AND A CUSTOM ADDED ROOM IN THIRD CAR GARAGE. KITCHEN HAS BEEN RECENTLY REDONE WITH STAINLESS STEEL SAMSUNG BESPOKE FRIDGE, NEW WATER HEATER, NEW FRONT LOADER SAMSUNG WASHER & DRYER AND NEWER AC UNIT ONLY 4 YEARS OLD. THIS HOME SHOWS PRIDE OF OWNERSHIP WITH DESIGNER DETAILS THROUGHOUT LIKE DECORATIVE POT SHELVES, VAULTED CEILINGS IN ALL THE ROOMS, GLASS INSERTS IN ROOM DIVIDER BY SUNK-IN LIVING ROOM, LARGE FIREPLACE, BUILT-IN CABINETS IN DEN AND DECORATIVE HARD FLOORING THROUGHOUT. THIS IS A RARE HOME THAT HAS BEEN BEAUTIFULLY MAINTAINED, THOUGHTFULLY DESIGNED AND COMPLETELY MOVE-IN READY-AN EXCEPTIONAL PLACE TO CALL HOME!
Property Features
Property Type: Residential - Single Family
Cooling: Central Air, Electric
Fireplaces: 1
Garage: 3 car attached
Heating: Central, Gas
Home Style: One Story
Lot Size: 0.22 Acres
Roof Type: Tile
Stories: 1.0
Taxes: $3,153
Year Built: 1999
Amenities
Bedroom on Main Level
Ceiling Fan(s)
Primary Downstairs
Pot Rack
Window Treatments
Porch
Patio
Private Yard
Sprinkler/Irrigation
Feature Descriptions
Appliances: Dryer, ENERGY STAR Qualified Appliances, Disposal, Gas Range, Microwave, Refrigerator, Washer
Association Amenities: Basketball Court, Gated, Park
Days on Site: 1
Fencimg: Block, Back Yard
Fireplace: Gas, Living Room
Flooring: Ceramic Tile, Luxury Vinyl Plank, Tile
HOA Fee: 405/ Quarterly
Laundry: Electric Dryer Hookup, Gas Dryer Hookup, Main Level, Laundry Room
Lot: Back Yard, Cul-De-Sac, Drip Irrigation/Bubblers, Front Yard, Garden, Sprinklers In Rear, Sprinklers In Front, Landscaped, Trees, < 1/4 Acre
Parcel#: 138-12-516-017
Parking: Attached, Garage, Inside Entrance, Private, Storage
Parking Notes: Attached, Garage, Inside Entrance, Private, Storage
Patio/Porch: Covered, Patio, Porch
Pool: Fiberglass, In Ground, Private, Solar Heat
Sewer: Public Sewer
Special View Info: Mountain(s)
Swimming Pool: Yes
Utilities: Underground Utilities
Water: Public
Window: Blinds, Double Pane Windows, Window Treatments
Room Sizes
Bedroom 3: 11 X 12
Bedroom 2: 11 X 12
Primary Bedroom: 17 X 13
Local Schools
High School: Cheyenne
Middle School: Swainston Theron
Elementary School: Parson, Claude H. & Stella M.,Parson, Cl
Listed By / Shown By
Listed By
Agency Name: Realty ONE Group, Inc
Agency Contact: (702) 806-4178
Agent Name: Michelle D. Madison

Shown By
Agent Name: Anthony Ramirez
Agent Phone: (702) 256-4900
Agency Title: Wardley Real Estate

Estimate Your Payment
Estimated Payment
$ 2,400.46 per month $1,986.05 Principal & Interest $262.75 Property Tax $151.67 Homeowner's InsuranceChange Payment Information

Anthony Ramirez
S.0205573
Email Me

"GLVAR MLS deems information realiable but not guaranteed."
Listing data compilation and photo(s) © 2026 Greater Las Vegas Association of REALTORS® MLS , All Rights Reserved.
Privacy Policy / DMCA Notice / ADA Accessibility


This site is hosted, designed and copyright
© 1994 - 2026 by
Delta Media Group, Inc. -- Patent Pending --
3901 Uvalde Street | MLS# 2798192
This single family home located at 3901 Uvalde Street , Las Vegas, NV 89130 is currently listed for sale with an asking price of $520,000. This property was built in 1999 and has 3 bedrooms and 2 full baths with 1899 sq. ft. Uvalde Street is located in the Sweetwater 2 subdivision. Search Sweetwater 2 real estate on anthonyramirez.wardleyre.com today.