
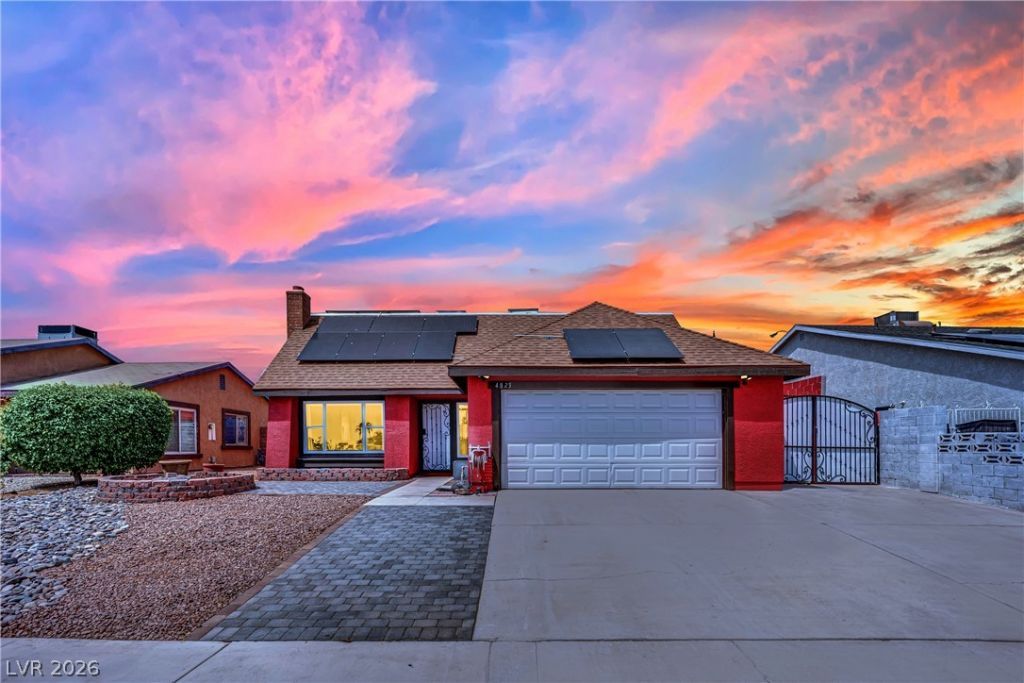
BEDS4
BATHS2 full 1 partial
SQUARE FEET1,762
MLS#2808351
STATUSActive
PROPERTY TYPEResidential - Single Family
SUBDIVISIONSpring Valley
Property Description
Welcome t? thi?? invit??ng 1,762 ??q. ft. h?m? f??turing 4 bedrooms, 2 full baths, and 1 h?lf bath. ?he dining area offers French doors and tile flooring, flowing into a well-appointed kitchen with granite countertops and white cabinetry. Upstairs the bedrooms feature carpeting and ceiling fans. The 4th bedroom situated on the main floor is great for guests or a home office.Enjoy a private backyard with a newly replastered in-ground pool and spa, concrete decking, and covered patio?perfect for relaxing or entertaining. RV PARKING adds versatility for your recreational vehicle or additional parking needs. The Telsa Solar System provides energy efficiency. An owned water conditioner and alarm system add convenience. A wonderful combination of comfortable living, valuable upgrades, and outdoor amenities.
Property Features
Property Type: Residential - Single Family
Cooling: Central Air, Electric
Fireplaces: 1
Garage: 2 car attached
Heating: Central, Gas
Home Style: Two Story
Lot Size: 0.14 Acres
Roof Type: Composition, Shingle
Stories: 2.0
Taxes: $2,131
Year Built: 1977
Amenities
BathroomonMainLevel
Bedroom on Main Level
Ceiling Fan(s)
HalfBathonMainLevel
Patio
Private Yard
Sprinkler/Irrigation
Feature Descriptions
Appliances: Dryer, Dishwasher, Disposal, Gas Range, Microwave, Refrigerator, Water Softener Owned, Washer
Association Amenities: None
Days on Site: 13
Fencimg: Block, Back Yard
Fireplace: Gas, Living Room
Flooring: Carpet, Tile
Laundry: Gas Dryer Hookup, In Garage
Lot: Drip Irrigation/Bubblers, Desert Landscaping, Landscaped, No Rear Neighbors, < 1/4 Acre
Parcel#: 163-22-810-197
Parking: Attached, Garage, Garage Door Opener, Private, RV Gated, RV Access/Parking, RV Paved
Parking Notes: Attached, Garage, Garage Door Opener, Private, RV Gate
Patio/Porch: Covered, Patio
Pool: In Ground, Private, Pool/Spa Combo
Sewer: Public Sewer
Spa: Yes
Swimming Pool: Yes
Utilities: Underground Utilities
Water: Public
Window: Double Pane Windows
Room Sizes
Living Room: 12 X 18
Family Room: 19 X 13
Bedroom 4: 10 X 10
Bedroom 3: 11 X 11
Bedroom 2: 11 X 11
Primary Bedroom: 13 X 12
Local Schools
High School: Durango
Middle School: Lawrence
Elementary School: Kim, Frank,Kim, Frank
Listed By / Shown By
Listed By
Agency Name: Huntington & Ellis, A Real Est
Agency Contact: (702) 972-6220
Agent Name: Brianna Graziano

Shown By
Agent Name: Anthony Ramirez
Agent Phone: (702) 256-4900
Agency Title: Wardley Real Estate

Estimate Your Payment
Estimated Payment
$ 2,150.86 per month $1,833.27 Principal & Interest $177.58 Property Tax $140.00 Homeowner's InsuranceChange Payment Information

Anthony Ramirez
S.0205573
Email Me

"GLVAR MLS deems information realiable but not guaranteed."
Listing data compilation and photo(s) © 2026 Greater Las Vegas Association of REALTORS® MLS , All Rights Reserved.
Privacy Policy / DMCA Notice / ADA Accessibility


This site is hosted, designed and copyright
© 1994 - 2026 by
Delta Media Group, Inc. -- Patent Pending --
4823 Castle Rock Court | MLS# 2808351
This single family home located at 4823 Castle Rock Court, Las Vegas, NV 89147 is currently listed for sale with an asking price of $479,999. This property was built in 1977 and has 4 bedrooms and 2 full and 1 partial baths with 1762 sq. ft. Castle Rock Court is located in the Spring Valley subdivision. Search Spring Valley real estate on anthonyramirez.wardleyre.com today.