
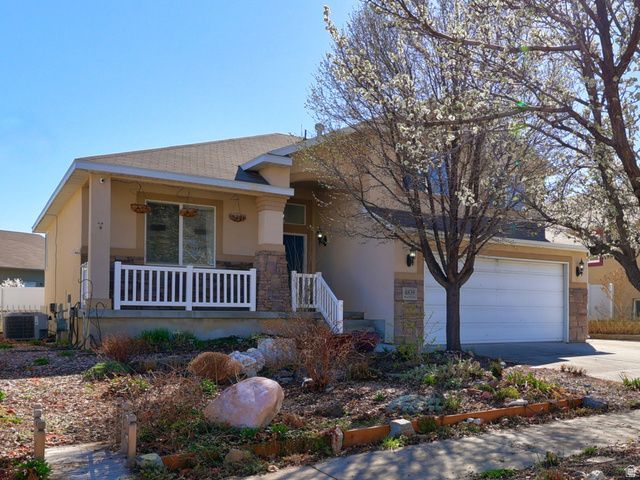
BEDS4
BATHS2 full 1 partial
SQUARE FEET2,790
MLS#2146447
STATUSActive
PROPERTY TYPEResidential - Single Family
SUBDIVISIONWESTERN SPRINGS
SCHOOLJordan
Property Description
***Back on the market after Buyer's financing fell through*** Remodeled Home in a family-friendly Neighborhood Move-In Ready and no HOA! This beautifully updated home features a show-stopping kitchen with vaulted ceilings, luxury finishes, and stainless steel appliances. The open floor plan with soaring vaulted ceilings creates a bright, spacious feel throughout. The primary bedroom offers a walk-in closet and en-suite bath, while the finished basement adds valuable living space. Relax in the large backyard including grass, low maintenance xeriscape, mature trees, garden area, and shed. Ample parking includes a two-car garage and RV parking. Perfectly located in a family-friendly neighborhood, you're a short walk to several nearby parks and all the amenities of Herriman Main Street-including the K-9 Memorial Dog Park, Herriman City Hall, JL Sorenson Recreation Center, Serendipity Multicultural Center, and more. It's like Daybreak living without the high HOA fees.This one combines style, function, privacy, and unbeatable location.
Property Features
Property Type: Residential - Single Family
Cooling: Central Air
Fenced: Yes
Garage: 2 car attached
Heating: Gas: Central
Home Style: Tri/Multi-Level
Lot Size: 0.12 Acres
Roof Type: Asphalt
Stories: 3.0
Taxes: $1,041
Year Built: 2004
Amenities
Alarm: Security
Bath: Primary
Bath: Sep. Tub/Shower
Closet: Walk-In
Oven: Gas
Vaulted Ceilings
Video Door Bell(s)
Smart Thermostat(s)
Double Pane Windows
Lighting
Porch: Open
Patio: Open
Feature Descriptions
Appliances: Refrigerator, Water Softener Owned
Days on Site: 63
Exclusions: Dryer, Freezer, Washer
Exterior: Stone, Stucco
Flooring: Carpet, Tile
Laundry: Electric Dryer Hookup
Lot: Curb & Gutter, Fenced: Full, Road: Paved, Sidewalks, Sprinkler: Auto-Full, View: Mountain, Private
Lot Dimensions: 0.0x0.0x0.0
Parcel#: 26-36-277-005
Parking: Parking: Uncovered, Rv Parking
Parking Notes: Parking: Uncovered, Rv Parking
Patio/Porch: Porch: Open, Patio: Open
Sewer: Sewer: Connected, Sewer: Public
Special View Info: Mountain(s)
Topography: Curb & Gutter, Fenced: Full, Road: Paved, Sidewalks, Sprinkler: Auto-Full, Terrain, Flat, View: Mountain, Private
Utilities: Natural Gas Connected, Electricity Connected, Sewer Connected, Sewer: Public, Water Connected
Water: Culinary, Secondary
Window: Blinds, Drapes
Local Schools
High School: Herriman
Middle School: Copper Mountain
Elementary School: Silver Crest
School District: Jordan
Listed By / Shown By
Listed By
Agency Name: Utah Realty
Shown By
Agent Name: Anthony Ramirez
Agent Phone: (702) 256-4900
Agency Title: Wardley Real Estate

Estimate Your Payment
Estimated Payment
$ 2,471.12 per month $2,215.21 Principal & Interest $86.75 Property Tax $169.17 Homeowner's InsuranceChange Payment Information

Anthony Ramirez
S.0205573
Email Me

Privacy Policy / DMCA Notice / ADA Accessibility


This site is hosted, designed and copyright
© 1994 - 2026 by
Delta Media Group, Inc. -- Patent Pending --
4839 W Western Hills Dr S | MLS# 2146447
This single family home located at 4839 W Western Hills Dr S, Riverton, UT 84096 is currently listed for sale with an asking price of $580,000. This property was built in 2004 and has 4 bedrooms and 2 full and 1 partial baths with 2790 sq. ft. W Western Hills Dr S is located in the WESTERN SPRINGS subdivision within the Jordan school district. Search WESTERN SPRINGS real estate on anthonyramirez.wardleyre.com today.