
BEDS4
BATHS3 full 1 partial
SQUARE FEET3,104
MLS#2170710
STATUSActive
PROPERTY TYPEResidential - Single Family
SUBDIVISIONROSECREST
SCHOOLJordan
Property Description
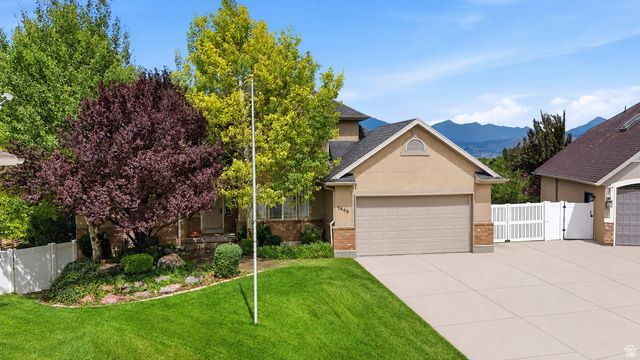
VIEWS! of the ENTIRE Salt Lake Valley!! Welcome to your Herriman dream home! Where space, storage, and functionality come together in one incredible property. From the moment you arrive, you'll appreciate everything this home has to offer, including massive garage space, endless storage, and thoughtful features that are hard to find. Inside, you'll find a big windows filled with natural light. The spacious living area flows seamlessly into the kitchen and dining space, creating the perfect layout for both everyday living and entertaining. The walk-out basement offers incredible flexibility with its own kitchen, making it ideal for multi-generational living, guests, or additional entertaining space. Outside is where this property truly shines. Enjoy a stunning, well-established garden, plenty of room to relax, and a large Connex storage container that's perfect for tools, seasonal items, hobbies, or equipment. Whether you have toys, trailers, a workshop, or simply need room for all your gear, you'll love the OVERSIZED garage(s) space and the abundance of storage throughout the property. If you've been searching for a home that combines beautiful living spaces with unmatched functionality, this Herriman gem is one you won't want to miss.
Property Features
Property Type: Residential - Single Family
Basement: Entrance, Full, Walk-Out Access
Basement: Yes
Cooling: Central Air
Fenced: Yes
Fireplaces: 1
Garage: 6 car attached
Heating: Forced Air, >= 95% efficiency
Home Style: Stories: 2
Lot Size: 0.27 Acres
Roof Type: Asphalt, Pitched
Stories: 3.0
Taxes: $4,762
Year Built: 2004
Amenities
Alarm: Fire
Bar: Wet
Basement Apartment
Bath: Sep. Tub/Shower
Closet: Walk-In
Den/Office
Disposal
French Doors
Gas Log
Great Room
Jetted Tub
Kitchen: Second
Kitchen: Updated
Mother-in-Law Apt.
Range: Gas
Range/Oven: Free Stdng.
Vaulted Ceilings
Granite Countertops
Attic Fan
Balcony
Basement Entrance
Bay Box Windows
Double Pane Windows
Out Buildings
Lighting
Patio: Covered
Porch: Open
Secured Parking
Walkout
Feature Descriptions
Accessibility: Accessible Doors
Appliances: Ceiling Fan, Portable Dishwasher, Microwave, Refrigerator
Door Features: French Doors
Exterior: Brick, Stucco
Flooring: Carpet, Laminate, Tile
Laundry: Electric Dryer Hookup
Lot: Cul-De-Sac, Fenced: Full, Road: Paved, Sidewalks, Sprinkler: Auto-Full, View: Mountain, View: Valley, Drip Irrigation: Auto-Part
Lot Dimensions: 0.0x0.0x0.0
Other Equipment: Window Coverings
Outbuilding(s): Yes
Parcel#: 32-02-482-011
Parking: Covered, Secured, Rv Parking
Parking Notes: Covered, Secured, Rv Parking
Patio/Porch: Covered, Porch: Open
Sewer: Sewer: Connected, Sewer: Public
Special View Info: Mountain(s), Valley
Topography: Cul-de-Sac, Fenced: Full, Road: Paved, Sidewalks, Sprinkler: Auto-Full, View: Mountain, View: Valley, Drip Irrigation: Auto-Part
Utilities: Natural Gas Connected, Electricity Connected, Sewer Connected, Sewer: Public, Water Connected
Water: Culinary
Window: Full
Local Schools
High School: Herriman
Elementary School: Blackridge
School District: Jordan
Listed By / Shown By
Listed By
Agency Name: EXP Realty, LLC
Agency Phone: 801-867-1457
Shown By
Agent Name: Anthony Ramirez
Agent Phone: (702) 256-4900
Agency Title: Wardley Real Estate

Estimate Your Payment
Estimated Payment
$ 3,570.52 per month $2,948.52 Principal & Interest $396.83 Property Tax $225.17 Homeowner's InsuranceChange Payment Information

Anthony Ramirez
S.0205573
Email Me

Privacy Policy / DMCA Notice / ADA Accessibility


This site is hosted, designed and copyright
© 1994 - 2026 by
Delta Media Group, Inc. -- Patent Pending --
5668 W Tuscan Rose Cir S | MLS# 2170710
This single family home located at 5668 W Tuscan Rose Cir S, Herriman, UT 84096 is currently listed for sale with an asking price of $772,000. This property was built in 2004 and has 4 bedrooms and 3 full and 1 partial baths with 3104 sq. ft. W Tuscan Rose Cir S is located in the ROSECREST subdivision within the Jordan school district. Search ROSECREST real estate on anthonyramirez.wardleyre.com today.