
BEDS3
BATHS1 full
SQUARE FEET1,904
MLS#2169705
STATUSActive
PROPERTY TYPEResidential - Single Family
SCHOOLGranite
Property Description
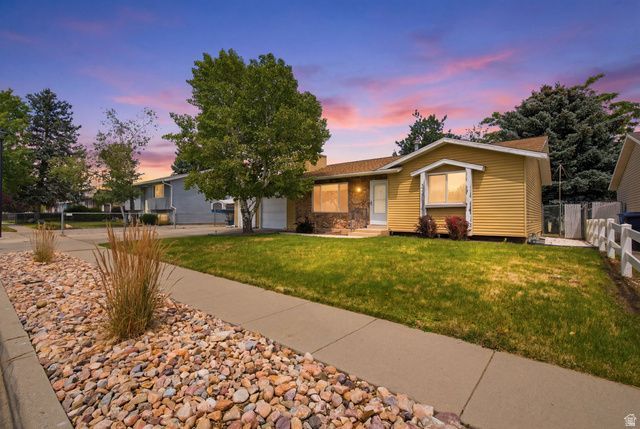
*** OPEN HOUSE SATURDAY, JULY 11 from 12pm to 3PM.*** Lovingly cared for by the same owner for more than 20 years, this home has been well maintained and is ready for its next owners. Nestled in an established Kearns neighborhood with mature trees and quiet streets, you'll love the sense of community and convenience this location offers. Parks, schools, shopping, and everyday amenities are all just minutes away, while the spacious backyard provides plenty of room for kids, pets, backyard barbecues, or simply relaxing on a summer evening. The oversized garage offers extra space for storage, hobbies, or weekend projects, giving you the flexibility every homeowner appreciates. Whether you're buying your first home or looking for a place to put down roots, this is a home you can truly make your own. It's ready for new memories, new traditions, and the next family to enjoy all it has to offer. Please wear shoe covers or remove shoes. Home is being sold as-is. Contents of garage or excluded from sale. Info deemed reliable; buyer/buyer's agent to verify all. Square footage figures are provided as a courtesy estimate only obtained from tax records. See a 3D tour here: https://www.zillow.com/view-imx/340da4a7-4f3a-4cda-b533-4f62ba3c4662?setAttribution=mls&wl=true&initialViewType=pano&utm_source=dashboard
Property Features
Property Type: Residential - Single Family
Basement: Yes
Basement: Full
Cooling: Central Air
Fenced: Yes
Fireplaces: 1
Garage: 2 car attached
Heating: Forced Air, Gas: Central
Home Style: Rambler/Ranch
Lot Size: 0.16 Acres
Roof Type: Asphalt
Stories: 2.0
Taxes: $3,336
Year Built: 1979
Amenities
Disposal
Kitchen: Updated
Range/Oven: Built-In
Video Door Bell(s)
Double Pane Windows
Storm Doors
Feature Descriptions
Appliances: Dryer, Microwave, Refrigerator, Washer
Days on Site: 6
Exterior: Aluminum, Asphalt, Stucco
Fireplace: Fireplace Equipment, Insert
Flooring: Carpet, Hardwood, Tile
Laundry: Electric Dryer Hookup
Lot: Curb & Gutter, Fenced: Full, Road: Paved, Sidewalks, Sprinkler: Auto-Full, View: Mountain
Lot Dimensions: 0.0x0.0x0.0
Other Equipment: Fireplace Equipment, Fireplace Insert, Window Coverings
Parcel#: 20-14-332-008
Sewer: Sewer: Connected, Sewer: Public
Special View Info: Mountain(s)
Topography: Curb & Gutter, Fenced: Full, Road: Paved, Sidewalks, Sprinkler: Auto-Full, View: Mountain
Utilities: Electricity Connected, Sewer Connected, Sewer: Public, Water Connected
Water: Culinary
Window: Blinds, Drapes
Local Schools
High School: Kearns
Middle School: Thomas Jefferson
Elementary School: Thomas W. Bacchus
School District: Granite
Listed By / Shown By
Listed By
Agency Name: EXP Realty, LLC
Agency Phone: 385-535-7860
Shown By
Agent Name: Anthony Ramirez
Agent Phone: (702) 256-4900
Agency Title: Wardley Real Estate

Estimate Your Payment
Estimated Payment
$ 2,251.27 per month $1,833.27 Principal & Interest $278.00 Property Tax $140.00 Homeowner's InsuranceChange Payment Information

Anthony Ramirez
S.0205573
Email Me

Privacy Policy / DMCA Notice / ADA Accessibility


This site is hosted, designed and copyright
© 1994 - 2026 by
Delta Media Group, Inc. -- Patent Pending --
5907 S Brass Dr | MLS# 2169705
This single family home located at 5907 S Brass Dr, Salt Lake City, UT 84118 is currently listed for sale with an asking price of $480,000. This property was built in 1979 and has 3 bedrooms and 1 full baths with 1904 sq. ft. S Brass Dr is located within the Granite school district. Search Salt Lake City real estate on anthonyramirez.wardleyre.com today.