
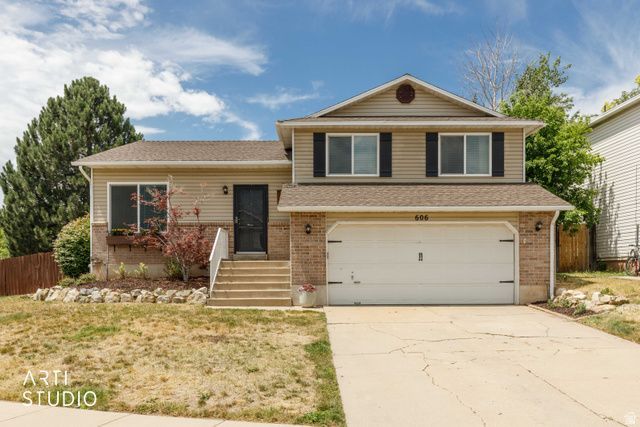
BEDS4
BATHS2 full
SQUARE FEET1,769
MLS#2170299
STATUSActive
PROPERTY TYPEResidential - Single Family
SUBDIVISIONWILLOW WOOD
SCHOOLDavis
Property Description
You'll love this home! Move-in ready and exceptionally well maintained after receiving an extensive list of upgrades, this property is ideally situated on Layton's south end near the Kaysville border. Discover a spacious, open floor plan featuring vaulted ceilings, abundant natural light, newer windows, waterproof luxury vinyl plank (LVP) flooring, updated lighting, and built-in ceiling fan/light fixtures in the bedrooms. The beautifully remodeled kitchen is a standout, showcasing quartz countertops, a farmhouse sink, stainless steel appliances, double ovens, a pot filler above the range, and plenty of space for cooking and entertaining. The lower-level family room is complete with an electric fireplace, a stylish shiplap accent wall, beadboard trim, and a wet bar. Additional features include fiber internet for lightning-fast connectivity, an oversized crawl space providing exceptional storage, garage with 110 and 220 electrical power, a backyard deck, and a storage shed. Located just minutes from schools, parks, restaurants, shopping, and entertainment, with convenient access to mountain trails, parks, Intermountain Health Layton Hospital, Hill Air Force Base, and I-15 commuter routes. This home has been thoughtfully updated and exceptionally cared for, making it truly move-in ready. Don't miss your opportunity to make it yours - schedule your showing today!
Property Features
Property Type: Residential - Single Family
Basement: Partial
Basement: Yes
Cooling: Central Air
Fenced: Yes
Fireplaces: 1
Garage: 2 car attached
Heating: Forced Air, Gas: Central
Home Style: Tri/Multi-Level
Lot Size: 0.17 Acres
Roof Type: Asphalt
Stories: 3.0
Taxes: $2,280
Year Built: 1995
Amenities
Bar: Wet
Disposal
French Doors
Oven: Double
Range/Oven: Free Stdng.
Video Door Bell(s)
Double Pane Windows
Storm Doors
Patio: Open
Feature Descriptions
Appliances: Dryer, Microwave, Refrigerator, Washer
Days on Site: 2
Door Features: French Doors
Exterior: Aluminum, Brick
Flooring: Carpet, Vinyl
Laundry: Electric Dryer Hookup
Lot: Curb & Gutter, Fenced: Part, Sprinkler: Auto-Full, View: Mountain
Lot Dimensions: 0.0x0.0x0.0
Other Equipment: Storage Shed(s)
Parcel#: 11-320-0056
Patio/Porch: Patio: Open
Sewer: Sewer: Connected, Sewer: Public
Special View Info: Mountain(s)
Topography: Curb & Gutter, Fenced: Part, Sprinkler: Auto-Full, View: Mountain
Utilities: Natural Gas Connected, Electricity Connected, Sewer Connected, Sewer: Public, Water Connected
Water: Culinary
Window: Blinds, Drapes, Part
Local Schools
High School: Davis
Middle School: Fairfield
Elementary School: Creekside
School District: Davis
Listed By / Shown By
Listed By
Agency Name: ERA Brokers Consolidated (Ogden)
Shown By
Agent Name: Anthony Ramirez
Agent Phone: (702) 256-4900
Agency Title: Wardley Real Estate

Estimate Your Payment
Estimated Payment
$ 2,245.49 per month $1,909.66 Principal & Interest $190.00 Property Tax $145.83 Homeowner's InsuranceChange Payment Information

Anthony Ramirez
S.0205573
Email Me

Privacy Policy / DMCA Notice / ADA Accessibility


This site is hosted, designed and copyright
© 1994 - 2026 by
Delta Media Group, Inc. -- Patent Pending --
606 S 925 E | MLS# 2170299
This single family home located at 606 S 925 E, Layton, UT 84041 is currently listed for sale with an asking price of $500,000. This property was built in 1995 and has 4 bedrooms and 2 full baths with 1769 sq. ft. S 925 E is located in the WILLOW WOOD subdivision within the Davis school district. Search WILLOW WOOD real estate on anthonyramirez.wardleyre.com today.