
BEDS3
BATHS1 full
SQUARE FEET1,933
MLS#2144694
STATUSActive
PROPERTY TYPEResidential - Townhouse
SUBDIVISIONASPEN PARK
SCHOOLCanyons
Property Description
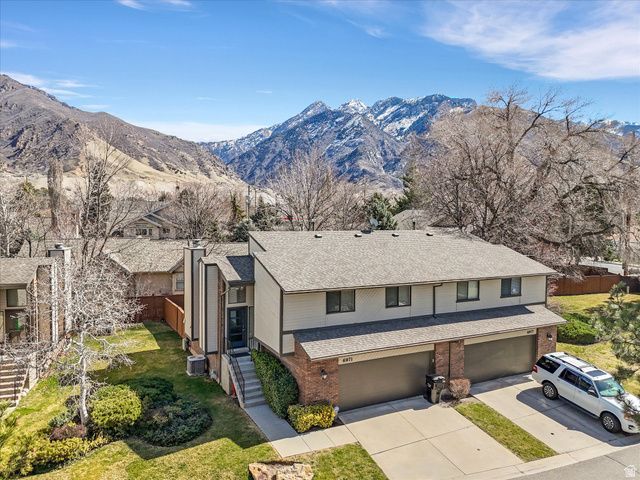
Back on the market! Buyer lost his job just before closing. Rarely available row-end townhome in pristine condition in sought-after Cottonwood Heights! Nestled on a quiet cul-de-sac, this 3-bedroom, 2-bath home offers a spacious three-level layout with two family rooms, vaulted ceilings, and a cozy gas fireplace. The 2-car garage features built-in storage, perfect for all your gear. Enjoy a private, fully fenced backyard with a large deck and stunning Wasatch Mountain views-ideal for relaxing or entertaining. Just minutes from Big and Little Cottonwood Canyons, I-215, shopping, dining, and world-class recreation. Priced well below appraisal. HOA prohibits short-term rentals. A rare find-schedule your private tour today!
Property Features
Property Type: Residential - Townhouse
Basement: Yes
Basement: Daylight, Full
Cooling: Central Air
Fenced: Yes
Fireplaces: 1
Garage: 2
Heating: Forced Air, Gas: Central
Home Style: Townhouse; Row-end
Lot Size: 0.01 Acres
Roof Type: Asphalt
Stories: 3.0
Taxes: $2,737
Year Built: 1981
Amenities
Alarm: Fire
Alarm: Security
Closet: Walk-In
Disposal
Gas Log
Kitchen: Updated
Range/Oven: Free Stdng.
Vaulted Ceilings
Video Door Bell(s)
Balcony
Double Pane Windows
Sliding Glass Doors
Feature Descriptions
Appliances: Ceiling Fan, Dryer, Microwave, Refrigerator, Washer, Water Softener Owned
Association Amenities: Insurance, Pet Rules, Pets Permitted, Snow Removal, Water
Days on Site: 63
Exterior: Brick, Cedar
Flooring: Carpet, Hardwood, Tile
HOA Fee: 350/ Monthly
Laundry: Electric Dryer Hookup
Lot: Cul-De-Sac, Curb & Gutter, Fenced: Full, Road: Paved, Sprinkler: Auto-Full, View: Mountain
Lot Dimensions: 0.0x0.0x0.0
Other Equipment: Alarm System
Parcel#: 22-23-383-016
Sewer: Sewer: Connected, Sewer: Public
Special View Info: Mountain(s)
Topography: Cul-de-Sac, Curb & Gutter, Fenced: Full, Road: Paved, Sprinkler: Auto-Full, Terrain, Flat, View: Mountain
Utilities: Natural Gas Connected, Electricity Connected, Sewer Connected, Sewer: Public, Water Connected
Water: Culinary
Window: Blinds, Full
Local Schools
High School: Brighton
Middle School: Butler
Elementary School: Butler
School District: Canyons
Listed By / Shown By
Listed By
Agency Name: RE/MAX Associates
Shown By
Agent Name: Anthony Ramirez
Agent Phone: (702) 256-4900
Agency Title: Wardley Real Estate

Estimate Your Payment
Estimated Payment
$ 2,632.60 per month $2,233.92 Principal & Interest $228.08 Property Tax $170.60 Homeowner's InsuranceChange Payment Information

Anthony Ramirez
S.0205573
Email Me

Privacy Policy / DMCA Notice / ADA Accessibility


This site is hosted, designed and copyright
© 1994 - 2026 by
Delta Media Group, Inc. -- Patent Pending --
6971 S Twin Aspen Cv | MLS# 2144694
This townhouse located at 6971 S Twin Aspen Cv, Cottonwood Heights, UT 84121 is currently listed for sale with an asking price of $584,900. This property was built in 1981 and has 3 bedrooms and 1 full baths with 1933 sq. ft. S Twin Aspen Cv is located in the ASPEN PARK subdivision within the Canyons school district. Search ASPEN PARK real estate on anthonyramirez.wardleyre.com today.