
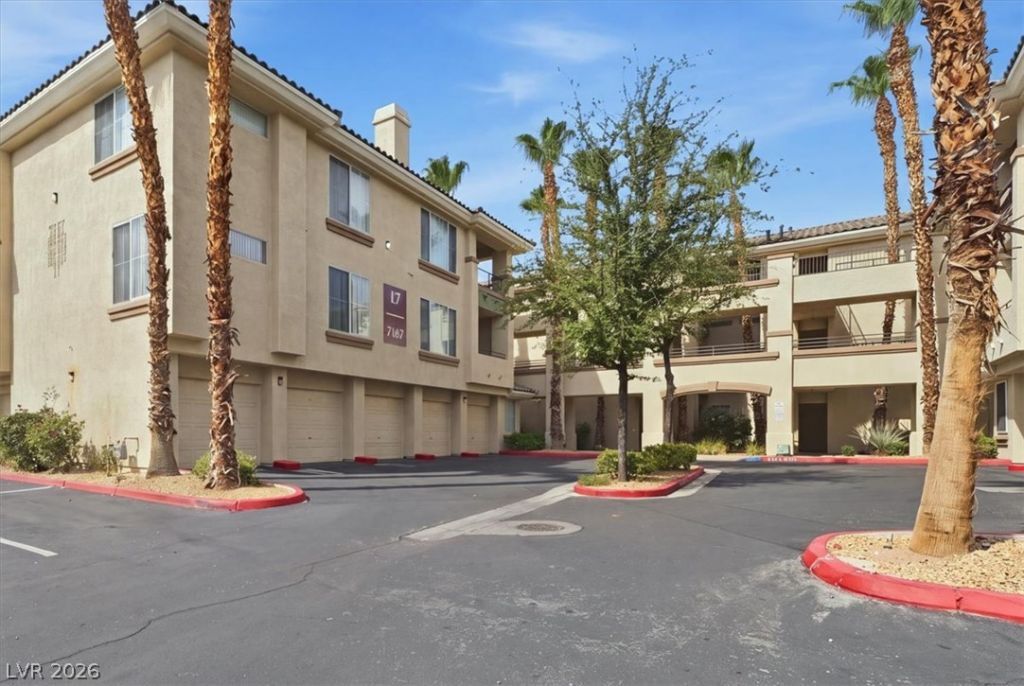
BEDS2
BATHS2 full
SQUARE FEET962
MLS#2811029
STATUSActive
PROPERTY TYPEResidential - Condominium
SUBDIVISIONVistana Condo
Property Description
Modern Comfοrt Mеets ClаÑ?Ñ?Ñ?Ñ? Ð?tyle---Welcomе to thÑ?s stylish and impeccably maintained two bed two bath condo offering the perfect blend of modern design and timeless comfort. This residence features an open and inviting layout with a cozy fireplace, ideal for both everyday living and entertaining. Enjoy a full kitchen highlighted and stainless steel appliances . The spacious living and dining areas flow seamlessly. Relax on your large covered balcony perched on this 3rd floor and witness the most beautiful Las Vegas sunsets over the mountains nearby. Additional conveniences include in-unit laundry and a garage for secure parking and extra storage. The community amenities elevate the lifestyle even further, featuring three pools, a tennis court, and a two story fitness center complete with a sauna and updated gym equipment. This condo offers comfort, convenience, and a premium location near the luxurious Durango Resort and the vibrant Uncommons Area ?perfect for those seeking a refined yet relaxed living experience.
Property Features
Property Type: Residential - Condominium
Cooling: Central Air, Electric
Fireplaces: 1
Garage: 1
Heating: Central, Gas
Home Style: Three Story
Lot Size: 0.53 Acres
Roof Type: Tile
Stories: 3.0
Taxes: $1,190
Year Built: 2002
Amenities
Ceiling Fan(s)
Balcony
Feature Descriptions
Appliances: Dryer, Dishwasher, Disposal, Gas Range, Microwave, Refrigerator, Washer
Association Amenities: Clubhouse, Fitness Center, Gated, Barbecue, Playground, Pool, Racquetball, Guard, Spa/Hot Tub
Community Features: Pool
Days on Site: 3
Fencimg: None
Fireplace: Gas, Living Room
Flooring: Carpet, Luxury Vinyl Plank
HOA Fee: 387/ Monthly
Hot Tub: Yes
Laundry: Gas Dryer Hookup, Laundry Room
Lot: None
Parcel#: 176-05-811-210
Parking: Detached, Garage, Garage Door Opener, Private, Guest
Parking Notes: Detached, Garage, Garage Door Opener, Private, Guest
Patio/Porch: Balcony
Pool: Community
Sewer: Public Sewer
Swimming Pool: Yes
Utilities: Underground Utilities
Water: Public
Window: Insulated Windows
Room Sizes
Living Room: 15 X 13
Bedroom 2: 12 X 11
Primary Bedroom: 13 X 12
Local Schools
High School: Sierra Vista High
Middle School: Faiss, Wilbur & Theresa
Elementary School: Tanaka, Wayne N.,Tanaka, Wayne N.
Listed By / Shown By
Listed By
Agency Name: Real Broker LLC
Agent Name: Christina K. Chipman

Shown By
Agent Name: Anthony Ramirez
Agent Phone: (702) 256-4900
Agency Title: Wardley Real Estate

Estimate Your Payment
Estimated Payment
$ 1,044.69 per month $878.44 Principal & Interest $99.17 Property Tax $67.08 Homeowner's InsuranceChange Payment Information

Anthony Ramirez
S.0205573
Email Me

"GLVAR MLS deems information realiable but not guaranteed."
Listing data compilation and photo(s) © 2026 Greater Las Vegas Association of REALTORS® MLS , All Rights Reserved.
Privacy Policy / DMCA Notice / ADA Accessibility


This site is hosted, designed and copyright
© 1994 - 2026 by
Delta Media Group, Inc. -- Patent Pending --
7167 S Durango Drive , Unit 307 | MLS# 2811029
This condo located at 7167 S Durango Drive , Unit 307, Las Vegas, NV 89113 is currently listed for sale with an asking price of $230,000. This property was built in 2002 and has 2 bedrooms and 2 full baths with 962 sq. ft. S Durango Drive , Unit 307 is located in the Vistana Condo subdivision. Search Vistana Condo real estate on anthonyramirez.wardleyre.com today.