
BEDS4
BATHS2 full 1 partial
SQUARE FEET3,379
MLS#2170723
STATUSActive
PROPERTY TYPEResidential - Single Family
SUBDIVISIONRIDGE
SCHOOLAlpine
Property Description
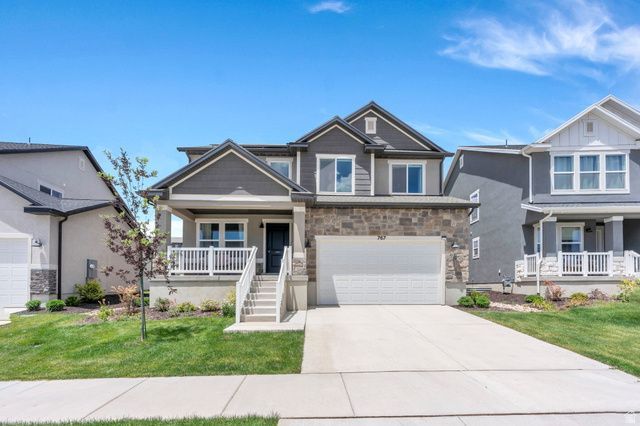
This beautiful home in the sought-after Highridge at Mt. Saratoga community offers the perfect combination of modern design, comfort, and convenience. The open-concept floor plan creates a bright and inviting living space that's perfect for both everyday living and entertaining, while large windows fill the home with abundant natural light. Enjoy a thoughtfully designed layout with contemporary finishes that feels just as fresh as new construction-without the wait. Step outside and take advantage of the neighborhood park just a short walk away, along with nearby trails and open green spaces, making it easy to enjoy Utah's beautiful outdoors. Conveniently located near shopping, dining, schools, and commuter routes, this home offers the ideal balance of peaceful neighborhood living and everyday accessibility.
Property Features
Property Type: Residential - Single Family
Basement: Full
Basement: Yes
Cooling: Central Air
Garage: 2 car attached
Heating: Gas: Central, >= 95% efficiency
Home Style: Stories: 2
Lot Size: 0.13 Acres
Roof Type: Asphalt
Stories: 3.0
Taxes: $2,612
Year Built: 2025
Amenities
Bath: Primary
Closet: Walk-In
Disposal
Great Room
Double Pane Windows
Feature Descriptions
Association Amenities: Biking Trails, Clubhouse, Fitness Center, Hiking Trails, Maintenance, Pets Permitted, Playground, Pool, Snow Removal
Community Features: Clubhouse
Flooring: Carpet, Laminate, Tile
HOA Fee: 104/ Monthly
Lot: Curb & Gutter, Road: Paved, Sidewalks, Sprinkler: Auto-Part
Lot Dimensions: 0.0x0.0x0.0
Parcel#: 68-105-0302
Sewer: Sewer: Connected
Topography: Curb & Gutter, Road: Paved, Sidewalks, Sprinkler: Auto-Part
Utilities: Natural Gas Connected, Electricity Connected, Sewer Connected, Water Connected
Water: Culinary
Local Schools
High School: Westlake
Middle School: Vista Heights Middle School
Elementary School: Thunder Ridge
School District: Alpine
Listed By / Shown By
Listed By
Agency Name: KW South Valley Keller Williams
Shown By
Agent Name: Anthony Ramirez
Agent Phone: (702) 256-4900
Agency Title: Wardley Real Estate

Estimate Your Payment
Estimated Payment
$ 2,828.14 per month $2,425.27 Principal & Interest $217.67 Property Tax $185.21 Homeowner's InsuranceChange Payment Information

Anthony Ramirez
S.0205573
Email Me

Privacy Policy / DMCA Notice / ADA Accessibility


This site is hosted, designed and copyright
© 1994 - 2026 by
Delta Media Group, Inc. -- Patent Pending --
767 N Boseman Way | MLS# 2170723
This single family home located at 767 N Boseman Way, Saratoga Springs, UT 84045 is currently listed for sale with an asking price of $635,000. This property was built in 2025 and has 4 bedrooms and 2 full and 1 partial baths with 3379 sq. ft. N Boseman Way is located in the RIDGE subdivision within the Alpine school district. Search RIDGE real estate on anthonyramirez.wardleyre.com today.