
BEDS1
BATHS2 full
SQUARE FEET752
MLS#2810110
STATUSActive
PROPERTY TYPEResidential - Condominium
SUBDIVISIONSouthern Vista Condo
Property Description
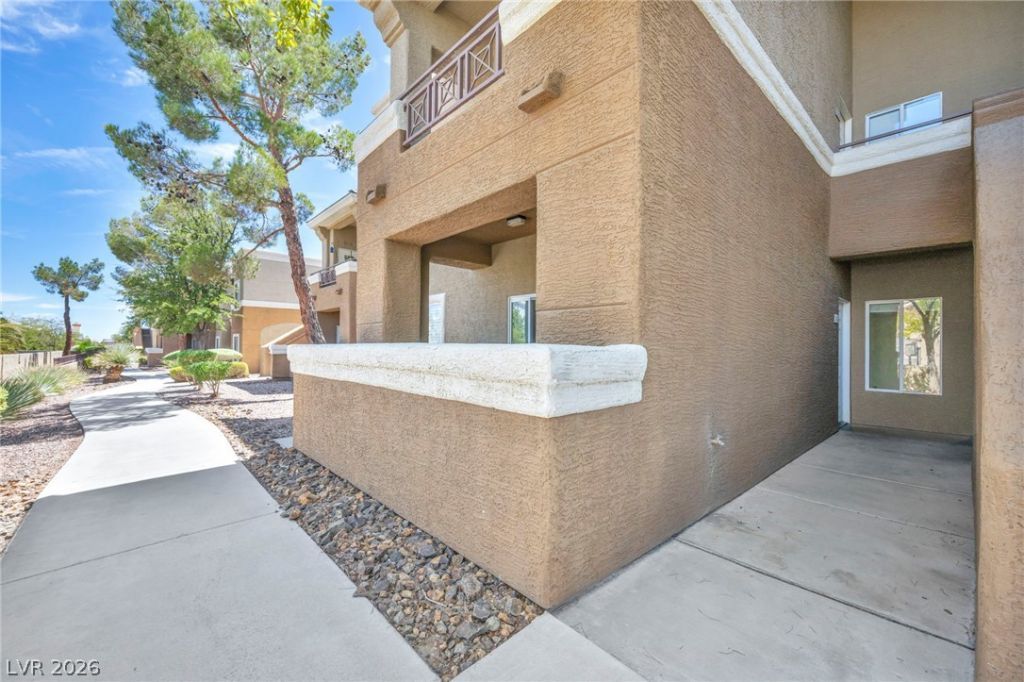
Convenient á??oÑ?atiοn οn WеÑ?t Ñ?Ñ?de! Private One Bеdroοm, Two Baths Condo, located in a gated, quiet, and clean condominium complex in SW/ Spring Valley. Enjoy the view of the sky from the Living Room with balcony. Separate Dining Room next to the Kitchen. The Bedroom is a suite with own Bathroom that has a shower/ tub combo with glass door and dual vanity sinks. In-unit washer and dryer for laundry. Separate Guest-Bathroom with shower/ tub. It's ready for quick move-in. Conveniently located about 7 miles from the Las Vegas Strip and Harry Reid International Airport, 6 miles from the Allegiant Stadium, and 8 miles from Chinatown! The new Costco, Walmart, Sam's Club, and Shopping Centers are only 3-4 miles away. Close to schools, banks, and restaurants. Right across from the USPS Post Office. Echo Trail Public Park is one block away. Easy access to/ from both I-15 Freeway and 215 Beltway via Russell Road. Easy assigned parking and open guest parking available. Downstairs Unit with Amenities which include Community Pool, Spa, Gym, Club House, and Tennis Courts. Great for both living and/ or investing!
Property Features
Property Type: Residential - Condominium
Cooling: Central Air, Electric
Heating: Central, Gas
Home Style: Two Story
Lot Size: 0.21 Acres
Roof Type: Tile
Stories: 2.0
Taxes: $694
Year Built: 1994
Amenities
Bedroom on Main Level
Ceiling Fan(s)
Primary Downstairs
Window Treatments
Balcony
Feature Descriptions
Appliances: Built-In Gas Oven, Dryer, Dishwasher, Disposal, Gas Range, Gas Water Heater, Microwave, Refrigerator, Washer
Association Amenities: Clubhouse, Fitness Center, Gated, Pool, Spa/Hot Tub, Tennis Court(s)
Community Features: Pool
Days on Site: 4
Exterior: Drywall
Fencimg: None
Flooring: Laminate, Tile
HOA Fee: 213/ Monthly
Hot Tub: Yes
Laundry: Gas Dryer Hookup, Main Level
Lot: Desert Landscaping, Landscaped, None
Parcel#: 163-28-812-143
Parking: Assigned, Covered, Detached Carport, Guest
Parking Notes: Assigned, Covered, Detached Carport, Guest
Patio/Porch: Balcony
Pool: Community
Sewer: Public Sewer
Special View Info: None
Swimming Pool: Yes
Utilities: Underground Utilities
Water: Public
Window: Blinds
Room Sizes
Living Room: 15 X 12
Dining Room: 10 X 7
Kitchen: 10 X 9
Primary Bathroom: 6 X 6
Primary Bedroom: 15 X 15
Local Schools
High School: Durango
Middle School: Sawyer Grant
Elementary School: Rogers, Lucille S.,Rogers, Lucille S.
Listed By / Shown By
Listed By
Agency Name: Wardley Real Estate

Shown By
Agent Name: Anthony Ramirez
Agent Phone: (702) 256-4900
Estimate Your Payment
Estimated Payment
$ 900.59 per month $782.96 Principal & Interest $57.83 Property Tax $59.79 Homeowner's InsuranceChange Payment Information

Anthony Ramirez
S.0205573
Email Me

"GLVAR MLS deems information realiable but not guaranteed."
Listing data compilation and photo(s) © 2026 Greater Las Vegas Association of REALTORS® MLS , All Rights Reserved.
Privacy Policy / DMCA Notice / ADA Accessibility


This site is hosted, designed and copyright
© 1994 - 2026 by
Delta Media Group, Inc. -- Patent Pending --
8070 W Russell Road , Unit 1060 | MLS# 2810110
This condo located at 8070 W Russell Road , Unit 1060, Las Vegas, NV 89113 is currently listed for sale by Wardley Real Estate, with an asking price of $205,000. This property was built in 1994 and has 1 bedrooms and 2 full baths with 752 sq. ft. W Russell Road , Unit 1060 is located in the Southern Vista Condo subdivision. Search Southern Vista Condo real estate on anthonyramirez.wardleyre.com today.