
BEDS3
BATHS3 full 1 partial
SQUARE FEET2,971
MLS#2811900
STATUSActive
PROPERTY TYPERental - Single Family
SUBDIVISIONWoodbridge 1 At Pinnacle Peaks Amd
Property Description
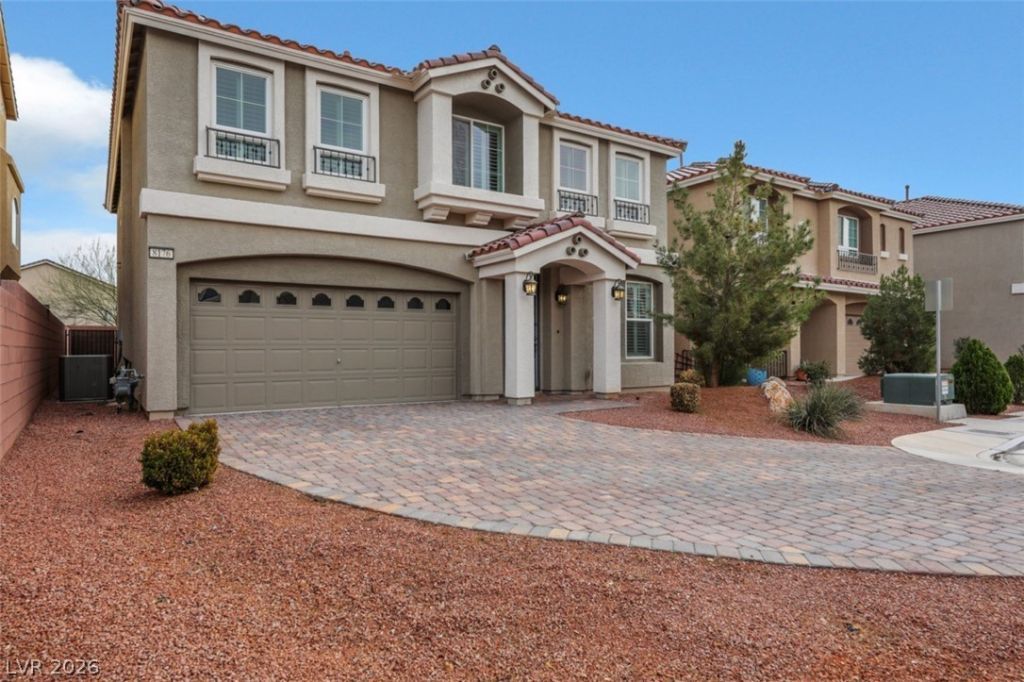
Beautiful Ñ?urb aÑ?peаl wÑ?th а Ñ?wееping paver drivewaÑ? and wаlkway leading up to this well maintained single family home located in the southwest at the end of a cul-de-sac. This highly upgrade home has plantation shutters, ceramic tile floors, recessed & custom lighting. Kitchen with upgraded cabinets, granite countertops, stainless steel appliances, pendant lighting, oversized Island. Architectural diversity and lots of natural light throughout. Loft makes great office or can be easily converted into 4th bedroom if needed. Spacious bedrooms. Backyard with full length covered patio and desert landscape. Low maintenance front and backyard.
Property Features
Property Type: Rental - Single Family
Cooling: Central Air, Electric
Garage: 2
Heating: Central, Gas
Home Style: Two Story
Lot Size: 0.12 Acres
Roof Type: Pitched, Tile
Stories: 2.0
Year Built: 2017
Amenities
BathroomonMainLevel
Ceiling Fan(s)
HalfBathonMainLevel
Window Treatments
Programmable Thermostat
Sprinkler/Irrigation
Feature Descriptions
Appliances: Built-In Gas Oven, Dryer, Dishwasher, Gas Cooktop, Disposal, Microwave, Refrigerator, Washer/Dryer, Washer/DryerAllInOne, Washer
Association Amenities: None
Exterior: Frame, Stucco
Fencimg: Block, Back Yard, Wrought Iron
Flooring: Carpet, Ceramic Tile, Tile
Laundry: Gas Dryer Hookup, Main Level, Laundry Room
Lot: Drip Irrigation/Bubblers, Desert Landscaping, Landscaped, Rocks
Parcel#: 176-14-114-014
Parking: Garage, Guest, Private
Parking Notes: Garage, Guest, Private
Pets Allowed: No
Special View Info: None
Utilities: Cable Available
Window: Plantation Shutters, Window Treatments
Room Sizes
Living Room: 16 X 14
Family Room: 18 X 16
Dining Room: 14 X 12
Loft: 25 X 14
Bedroom 3: 15 X 12
Bedroom 2: 12 X 12
Primary Bedroom: 18 X 16
Local Schools
High School: Sierra Vista High
Middle School: Canarelli Lawrence & Heidi
Elementary School: Fine, Mark L.,Fine, Mark L.
Listed By / Shown By
Listed By
Agency Name: Vegas International Properties
Agency Contact: 702-656-3264
Agent Name: David B. Dilks

Shown By
Agent Name: Anthony Ramirez
Agent Phone: (702) 256-4900
Agency Title: Wardley Real Estate


Anthony Ramirez
S.0205573
Email Me

"GLVAR MLS deems information realiable but not guaranteed."
Listing data compilation and photo(s) © 2026 Greater Las Vegas Association of REALTORS® MLS , All Rights Reserved.
Privacy Policy / DMCA Notice / ADA Accessibility


This site is hosted, designed and copyright
© 1994 - 2026 by
Delta Media Group, Inc. -- Patent Pending --
8176 Duncan Peak Court | MLS# 2811900
This property located at 8176 Duncan Peak Court , Las Vegas, NV 89139 is currently listed for rent with an asking price of $3,000 / Monthly. Search Las Vegas real estate on anthonyramirez.wardleyre.com today.