
BEDS3
BATHS2 full 1 partial
SQUARE FEET1,358
MLS#2802170
STATUSActive
PROPERTY TYPEResidential - Single Family
SUBDIVISIONSterling Court 2
Property Description
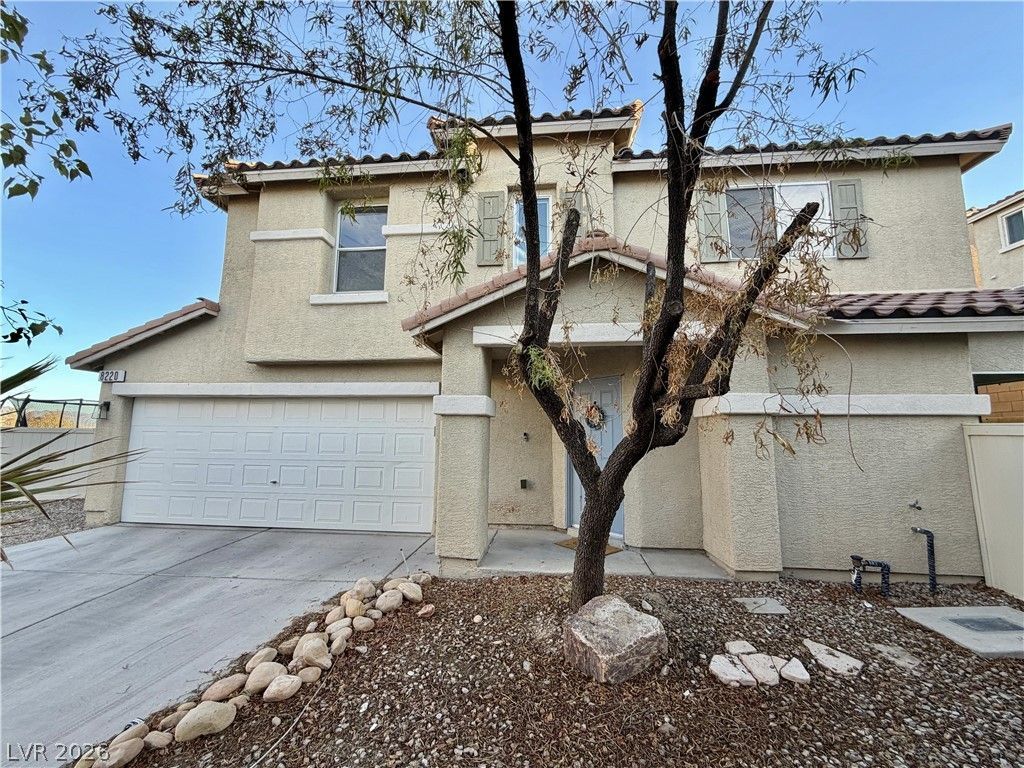
$369,900 - 3 Bedroοms | 2.5 Î?athroοmÑ?ΤhÑ?Ñ? 3?bedroom home in the SοuthweÑ?t sits on one of the largest lots in the community. The updated kitchen features granite countertops, subway tile backsplash, newer cabinetry, and stainless steel appliances. The downstairs offers tile flooring throughout for easy maintenance.The spacious primary suite includes a sliding barn door leading to the remodeled bathroom with an updated vanity, modern fixtures, and a large walk-in closet.Step outside to a large backyard offering plenty of space to add a pool, entertain, or create your own outdoor retreat.
Property Features
Property Type: Residential - Single Family
Cooling: Central Air, Electric
Garage: 2 car attached
Heating: Central, Gas
Home Style: Two Story
Lot Size: 0.08 Acres
Roof Type: Tile
Stories: 2.0
Taxes: $1,733
Year Built: 2005
Amenities
BathroomonMainLevel
Ceiling Fan(s)
Window Treatments
None
Feature Descriptions
Appliances: Built-In Gas Oven, Disposal, Microwave
Association Amenities: Park
Fencimg: Block, Back Yard, Vinyl
Flooring: Carpet, Ceramic Tile
Laundry: Upper Level
Lot: Corner Lot, Desert Landscaping, Landscaped, < 1/4 Acre
Parcel#: 176-13-110-118
Parking: Attached, Garage, Private
Parking Notes: Attached, Garage, Private
Sewer: Public Sewer
Utilities: Underground Utilities
Water: Public
Window: Window Treatments
Room Sizes
Bedroom 3: 11 X 10
Bedroom 2: 11 X 10
Primary Bedroom: 16 X 11
Local Schools
High School: Desert Pines
Middle School: Canarelli Lawrence & Heidi
Elementary School: Fine, Mark L.,Fine, Mark L.
Listed By / Shown By
Listed By
Agency Name: Keller Williams MarketPlace
Agency Contact: (702) 683-0888
Agent Name: Huong Dam-Nardelli

Shown By
Agent Name: Anthony Ramirez
Agent Phone: (702) 256-4900
Agency Title: Wardley Real Estate

Estimate Your Payment
Estimated Payment
$ 1,665.07 per month $1,412.77 Principal & Interest $144.42 Property Tax $107.89 Homeowner's InsuranceChange Payment Information

Anthony Ramirez
S.0205573
Email Me

"GLVAR MLS deems information realiable but not guaranteed."
Listing data compilation and photo(s) © 2026 Greater Las Vegas Association of REALTORS® MLS , All Rights Reserved.
Privacy Policy / DMCA Notice / ADA Accessibility


This site is hosted, designed and copyright
© 1994 - 2026 by
Delta Media Group, Inc. -- Patent Pending --
8220 Royal Lilly Court | MLS# 2802170
This single family home located at 8220 Royal Lilly Court , Las Vegas, NV 89139 is currently listed for sale with an asking price of $369,900. This property was built in 2005 and has 3 bedrooms and 2 full and 1 partial baths with 1358 sq. ft. Royal Lilly Court is located in the Sterling Court 2 subdivision. Search Sterling Court 2 real estate on anthonyramirez.wardleyre.com today.