
BEDS5
BATHS1 full
SQUARE FEET2,146
MLS#2140741
STATUSBackup
PROPERTY TYPEResidential - Townhouse
SUBDIVISIONCANYON PARK
SCHOOLOgden
Property Description
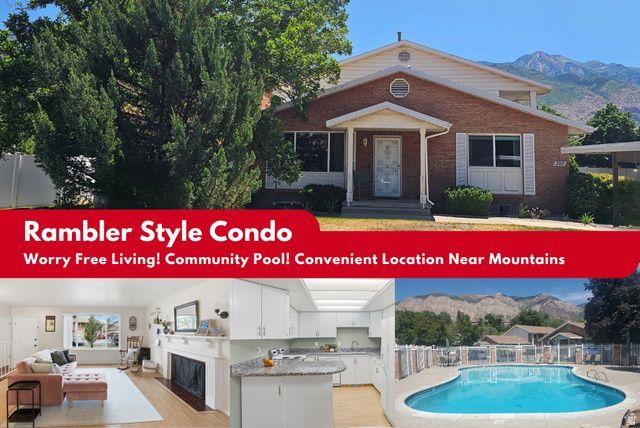
Welcome to low-maintenance living in this beautifully maintained ranch-style condo nestled in a quiet community just off 12th Street. Conveniently located just minutes from Ogden Canyon, hiking trails, and year-round outdoor recreation, this home offers the perfect blend of comfort, functionality, and location. The main level features a bright and inviting living space with a practical layout designed for everyday living. All appliances are included, making this home truly move-in ready. Downstairs, the expansive family room offers incredible flexibility and could easily serve as a second living area or potential 5th bedroom, depending on your needs. You'll also appreciate the abundant basement storage space. Step outside to your private covered patio - an ideal spot for relaxing, entertaining, or giving kids and pets extra room to enjoy. The community swimming pool is conveniently located just across the street for easy summer fun. Covered parking space #17 is located near the entrance, along with an additional reserved parking space nearby for added convenience. The HOA covers lawn care, pool maintenance, common area upkeep, insurance, water, sewer, and trash, providing easy, worry-free living.
Property Features
Property Type: Residential - Townhouse
Basement: Yes
Basement: Full
Cooling: Central Air
Fenced: Yes
Fireplaces: 2
Heating: Electric, Forced Air
Home Style: Rambler/Ranch
Lot Size: 0.04 Acres
Roof Type: Asphalt
Stories: 2.0
Taxes: $2,030
Year Built: 1975
Amenities
Disposal
Range/Oven: Free Stdng.
Granite Countertops
Double Pane Windows
Patio: Covered
Secured Parking
Sliding Glass Doors
Storm Doors
Feature Descriptions
Appliances: Dryer, Microwave, Refrigerator, Washer
Association Amenities: RV Parking, Insurance, Maintenance, Pets Permitted, Pool, Sewer Paid, Snow Removal, Trash
Days on Site: 63
Exterior: Brick
Flooring: Carpet, Laminate
HOA Fee: 275/ Monthly
Laundry: Electric Dryer Hookup
Lot: Curb & Gutter, Fenced: Part, Road: Paved
Lot Dimensions: 0.0x0.0x0.0
Parcel#: 13-150-0004
Parking: Covered, Parking: Uncovered, Secured
Parking Notes: Covered, Parking: Uncovered, Secured
Patio/Porch: Covered
Sewer: Sewer: Connected, Sewer: Public
Topography: Curb & Gutter, Fenced: Part, Road: Paved, Terrain, Flat
Utilities: Natural Gas Connected, Electricity Connected, Sewer Connected, Sewer: Public, Water Connected
Water: Culinary
Window: Blinds, Drapes, Full
Local Schools
High School: Ben Lomond
Middle School: Mound Fort
Elementary School: Gramercy
School District: Ogden
Listed By / Shown By
Listed By
Agency Name: KW Success Keller Williams Realty
Agency Phone: 801-682-5521
Shown By
Agent Name: Anthony Ramirez
Agent Phone: (702) 256-4900
Agency Title: Wardley Real Estate

Estimate Your Payment
Estimated Payment
$ 1,501.13 per month $1,237.46 Principal & Interest $169.17 Property Tax $94.50 Homeowner's InsuranceChange Payment Information

Anthony Ramirez
S.0205573
Email Me

Privacy Policy / DMCA Notice / ADA Accessibility


This site is hosted, designed and copyright
© 1994 - 2026 by
Delta Media Group, Inc. -- Patent Pending --
902 E 1140 S, Unit 17 | MLS# 2140741
This townhouse located at 902 E 1140 S, Unit 17, Ogden, UT 84404 is currently listed for sale with an asking price of $324,000. This property was built in 1975 and has 5 bedrooms and 1 full baths with 2146 sq. ft. E 1140 S, Unit 17 is located in the CANYON PARK subdivision within the Ogden school district. Search CANYON PARK real estate on anthonyramirez.wardleyre.com today.