
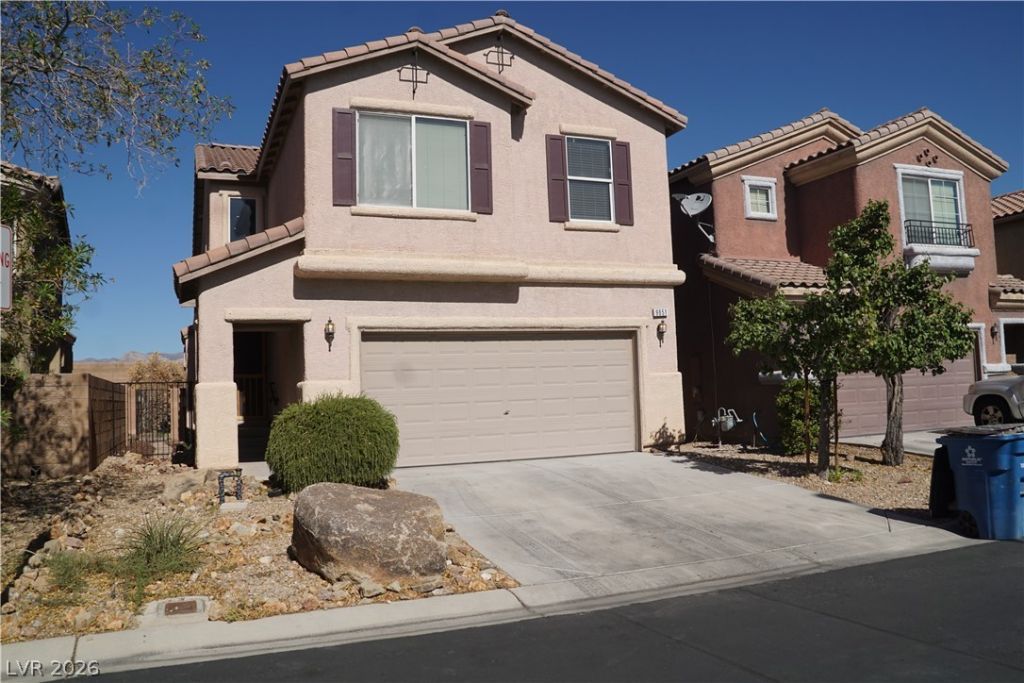
BEDS3
BATHS2 full 1 partial
SQUARE FEET1,935
MLS#2797737
STATUSActive
PROPERTY TYPERental - Single Family
SUBDIVISIONWineridge Phase 1
Property Description
Welcome to 9051 Quintessa Cove Street, a well-maintained 3-bedroom home that combines modern finishes, functional living spaces, and low-maintenance outdoor living. Step through the front entry with a convenient screen door into a bright, welcoming foyer with soaring ceilings that create an open and spacious first impression. Beautiful luxury vinyl plank flooring extends throughout the home, offering a clean, contemporary look with easy maintenance. The well-equipped kitchen features stainless steel appliances, a center island with ample workspace, and a custom hanging wooden pot rack that adds both charm and functionality for cooking enthusiasts. The kitchen opens to the inviting living room, where a cozy fireplace creates the perfect setting for relaxing or entertaining. Upstairs, a versatile loft with recessed lighting provides the ideal space for a home office, media room, or play area. All bedrooms are generously sized and equipped with ceiling lights and fans for year-round comfort. Outside, enjoy a mostly concrete and gravel backyard designed for minimal maintenance while still offering plenty of room for outdoor seating, entertaining, or weekend barbecues. Located in the desirable Southwest Las Vegas Valley, this home offers the perfect blend of comfort, style, and practicality. Schedule your tour today!
Property Features
Property Type: Rental - Single Family
Cooling: Central Air, Electric
Fireplaces: 1
Garage: 2 car attached
Heating: Central, Gas
Home Style: Two Story
Lot Size: 0.08 Acres
Roof Type: Pitched, Tile
Stories: 2.0
Year Built: 2006
Amenities
Ceiling Fan(s)
Window Treatments
Exterior Steps
Private Yard
Sprinkler/Irrigation
Feature Descriptions
Appliances: Dryer, Dishwasher, Disposal, Gas Range, Microwave, Refrigerator, Washer/Dryer, Washer/DryerAllInOne, Washer
Association Amenities: Park
Exterior: Frame, Stucco
Fencimg: Block, Back Yard
Fireplace: Gas, Living Room
Flooring: Luxury Vinyl Plank
Laundry: Gas Dryer Hookup, Laundry Room, Upper Level
Lot: Drip Irrigation/Bubblers, Desert Landscaping, Landscaped, Sprinklers Timer, Trees, < 1/4 Acre
Parcel#: 176-20-111-024
Parking: Attached, Garage, Garage Door Opener, Inside Entrance, Private
Parking Notes: Attached, Garage, Garage Door Opener, Inside Entrance
Pets Allowed: No
Sewer: Public Sewer
Utilities: Cable Available, Underground Utilities
Window: Blinds, Window Treatments
Room Sizes
Dining Room: 10 X 9
Family Room: 18 X 10
Bedroom 3: 10 X 11
Bedroom 2: 12 X 10
Primary Bedroom: 14 X 13
Local Schools
High School: Sierra Vista High
Middle School: Faiss, Wilbur & Theresa
Elementary School: Forbuss, Robert L. ,Forbuss, Robert L.
Listed By / Shown By
Listed By
Agency Name: Vanguard Realty Group LLC
Agency Contact: 702-518-8856
Agent Name: Ruey Chyi Tang

Shown By
Agent Name: Anthony Ramirez
Agent Phone: (702) 256-4900
Agency Title: Wardley Real Estate


Anthony Ramirez
S.0205573
Email Me

"GLVAR MLS deems information realiable but not guaranteed."
Listing data compilation and photo(s) © 2026 Greater Las Vegas Association of REALTORS® MLS , All Rights Reserved.
Privacy Policy / DMCA Notice / ADA Accessibility


This site is hosted, designed and copyright
© 1994 - 2026 by
Delta Media Group, Inc. -- Patent Pending --
9051 Quintessa Cove Street | MLS# 2797737
This property located at 9051 Quintessa Cove Street , Las Vegas, NV 89148 is currently listed for rent with an asking price of $1,950 / Monthly. Search Las Vegas real estate on anthonyramirez.wardleyre.com today.