
BEDS5
BATHS1 full
SQUARE FEET2,208
MLS#2170601
STATUSActive
PROPERTY TYPEResidential - Single Family
SUBDIVISIONMELODY LANE SUBDIVISION
SCHOOLOgden
Property Description
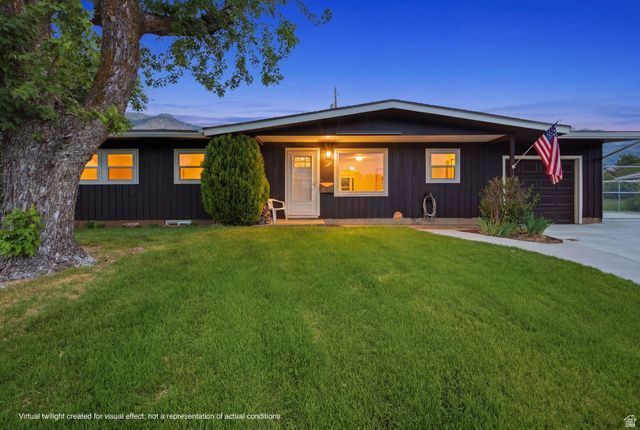
Come and see this newly listed Rambler in highly desired cul-de-sac location, near schools, parks, and shopping. This charming 5 bed 3 bath home sits on a .large 29 acre lot with a massive backyard with gorgeous mountain views. Newly painted inside and out, you'll enjoy bright daylight filling the family room and updated kitchen, which features granite counters and soft-close cabinets. Throughout the home you'll find lovely LVP and tile flooring, perfectly complementing each space. Additional features include: included washer, dryer, and refrigerator; new sprinkler system; newer furnace; powered backyard workshop; huge backyard with custom patio to entertain and relax, no rear neighbors. VIEW LIVE VIDEO TOUR FOR A WALKTHROUGH OF THE HOME & AREA. Square footage figures are provided as a courtesy estimate only and were obtained from county records. Buyer is advised to obtain an independent measurement. Buyer to verify all.
Property Features
Property Type: Residential - Single Family
Basement: Yes
Basement: Full
Cooling: Central Air
Fenced: Yes
Garage: 1 car attached
Heating: Forced Air, Gas: Central
Home Style: Rambler/Ranch
Lot Size: 0.29 Acres
Roof Type: Asphalt
Stories: 2.0
Taxes: $2,500
Year Built: 1956
Amenities
Kitchen: Updated
Laundry Chute
Oven: Gas
Range: Gas
Range/Oven: Free Stdng.
Granite Countertops
Double Pane Windows
Out Buildings
Storm Doors
Patio: Open
Feature Descriptions
Appliances: Ceiling Fan, Dryer, Refrigerator, Washer, Water Softener Owned
Days on Site: 1
Exterior: Asphalt, Cedar
Flooring: Tile
Laundry: Gas Dryer Hookup
Lot: Cul-De-Sac, Fenced: Part, Secluded, Sprinkler: Auto-Full, View: Mountain, Private
Lot Dimensions: 0.0x0.0x0.0
Other Equipment: Storage Shed(s)
Outbuilding(s): Yes
Parcel#: 12-032-0025
Parking: Rv Parking
Parking Notes: Rv Parking
Patio/Porch: Patio: Open
Sewer: Sewer: Connected
Special View Info: Mountain(s)
Topography: Cul-de-Sac, Fenced: Part, Secluded Yard, Sprinkler: Auto-Full, Terrain, Flat, View: Mountain, Private
Utilities: Natural Gas Connected, Electricity Connected, Sewer Connected, Water Connected
Water: Culinary, Secondary
Window: Blinds, Drapes, Full
Local Schools
High School: Ben Lomond
Middle School: Highland
Elementary School: Bonneville
School District: Ogden
Listed By / Shown By
Listed By
Agency Name: Equity Real Estate (NRE)
Agency Phone: 801-680-2282
Shown By
Agent Name: Anthony Ramirez
Agent Phone: (702) 256-4900
Agency Title: Wardley Real Estate

Estimate Your Payment
Estimated Payment
$ 1,914.39 per month $1,585.02 Principal & Interest $208.33 Property Tax $121.04 Homeowner's InsuranceChange Payment Information

Anthony Ramirez
S.0205573
Email Me

Privacy Policy / DMCA Notice / ADA Accessibility


This site is hosted, designed and copyright
© 1994 - 2026 by
Delta Media Group, Inc. -- Patent Pending --
932 Symphony Cir | MLS# 2170601
This single family home located at 932 Symphony Cir, Ogden, UT 84404 is currently listed for sale with an asking price of $415,000. This property was built in 1956 and has 5 bedrooms and 1 full baths with 2208 sq. ft. Symphony Cir is located in the MELODY LANE SUBDIVISION subdivision within the Ogden school district. Search MELODY LANE SUBDIVISION real estate on anthonyramirez.wardleyre.com today.